Insurance agents are licensed for Minnesota, North & South Dakota, Wisconsin, and Iowa

HOURS

Mon – Fri – 8:00 am – 5:30 pm and by appointment
Sat – By appointment
Sun – Closed

WE TREAT YOU BETTER THAN FAMILY

(507) 931-1703

Local Property Listings

In Business Since 1962 | Licensed Business | Personalized Services

Search Homes & Properties Near You

 *Already searched? Make sure to clear your filters or reset your search to view all available listings.*
Save
Ask
Tour
Hide
Share
$769,900
75 Days On Site

128 Oak Marsh Drive
Mankato, MN 56001

For Sale|Single Family Residence|Active
4
Beds
2.5
Total Baths
2
Full Baths
1
Partial Bath
2,528
SqFt
$305
/SqFt
County:
Blue Earth
Listing courtesy of Jenna Mohr of RE/MAX DYNAMIC AGENTS
128 Oak Marsh Drive128 Oak Marsh Drive128 Oak Marsh Drive
Save
Ask
Tour
Hide
Share

Mortgage Calculator

Monthly Payment (Est.)

$3,513
Calculator powered by Showcase IDX, a Constellation1 Company. Copyright ©2026 Information is deemed reliable but not guaranteed.

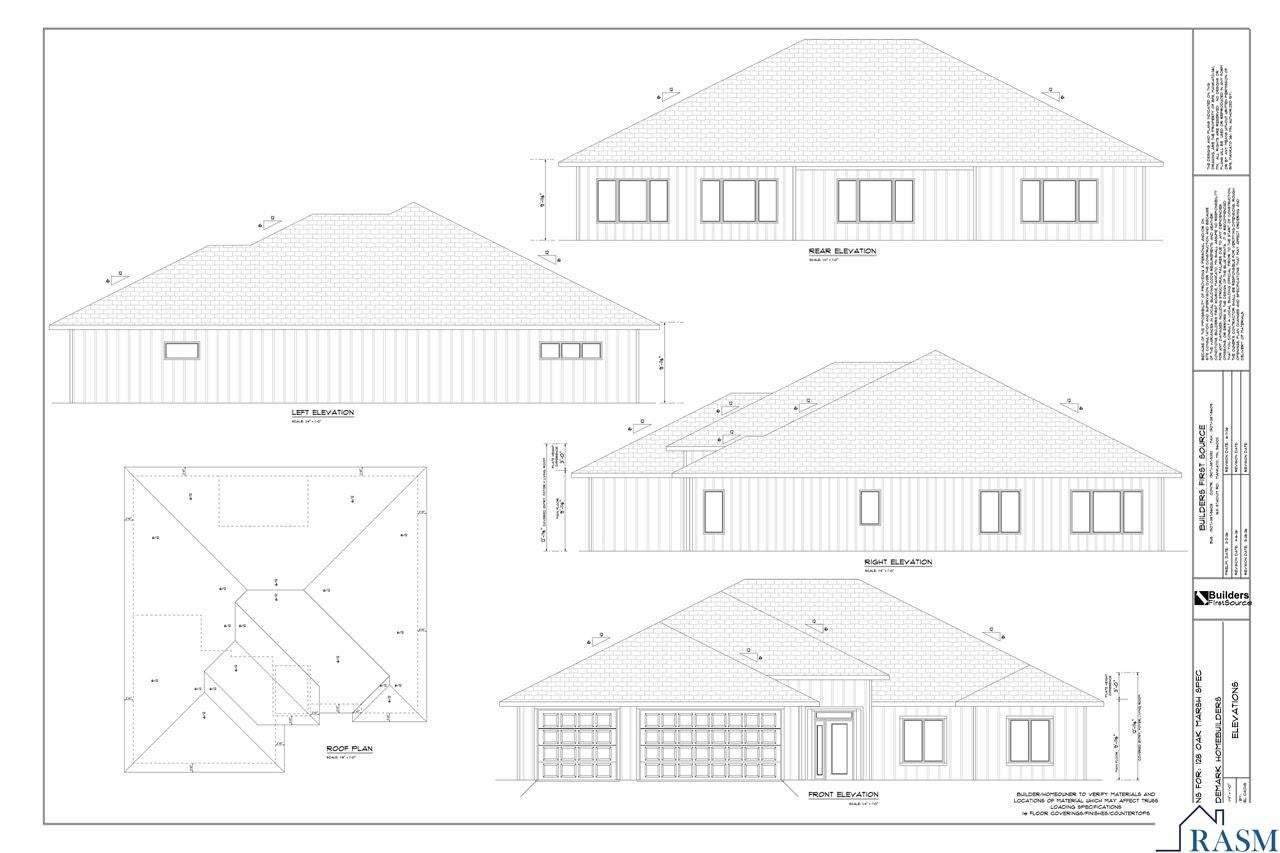
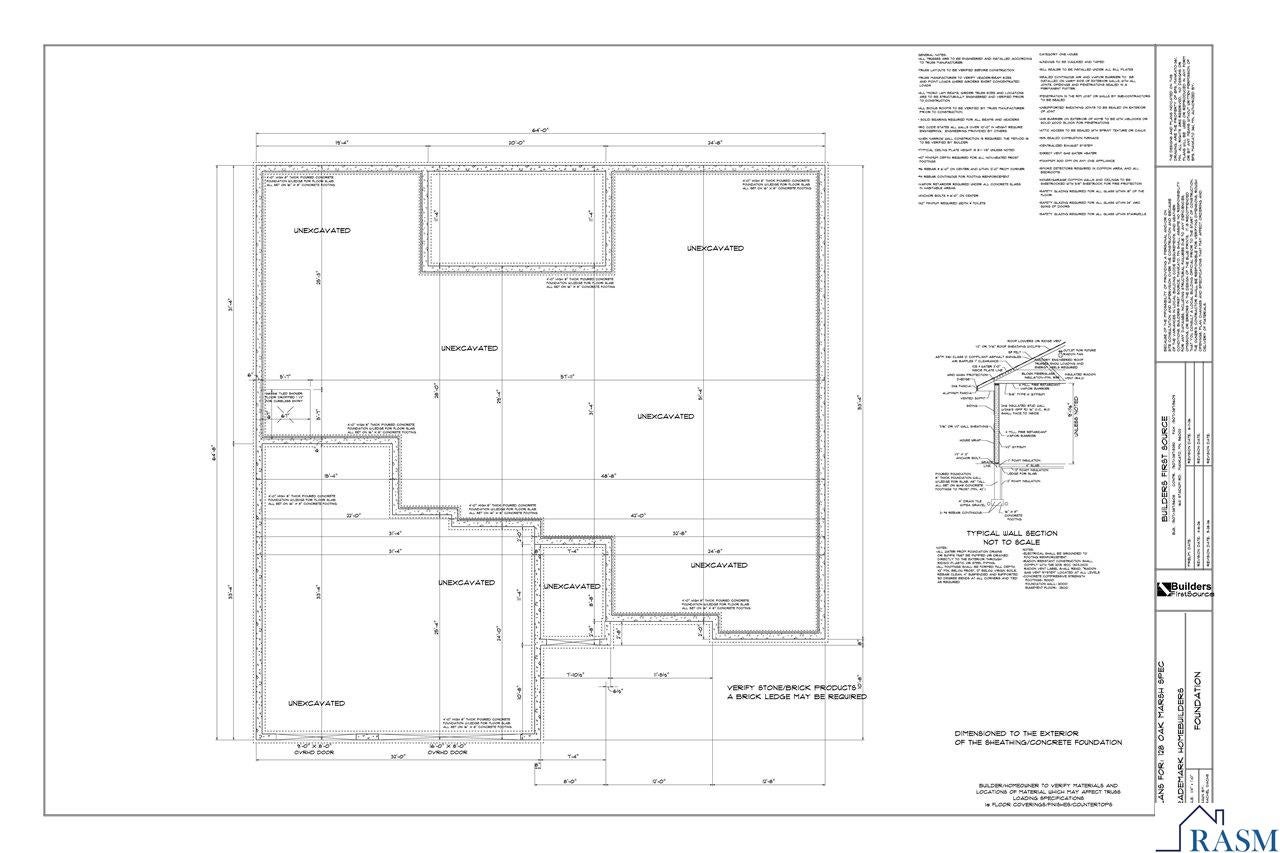
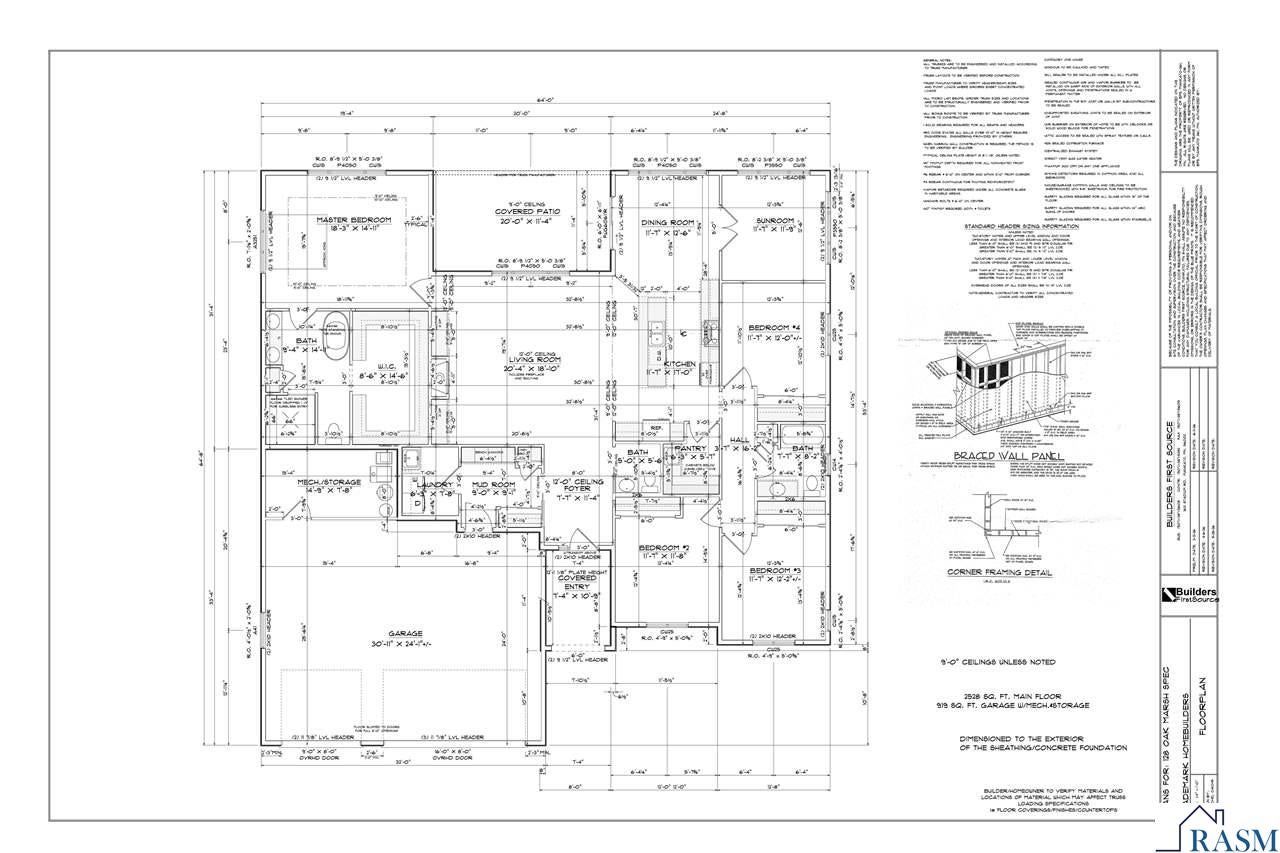
Experience the perfect blend of luxury, comfort, and effortless living in this stunning to-be-built patio home, thoughtfully designed with over 2,500 square feet of beautifully appointed living space and an impressive 900+ square foot finished garage. From the moment you step inside, you'll appreciate the quality craftsmanship and attention to detail. In-floor heat extends throughout the home with separate zones for both the home and garage, providing exceptional comfort year-round. Designed for entertaining and everyday living, the open-concept floor plan, with soaring 12' ceilings in the foyer and living room, centers around a chef-inspired kitchen featuring a 10-foot island, spacious walk-in pantry, and seamless flow into the dining and living areas. Just off the oversized garage, a convenient mudroom connects directly to the laundry room, creating the ideal everyday entry. The luxurious primary suite is a true retreat, offering generous space to unwind along with a spa-inspired ensuite complete with a soaking tub, custom tiled walk-in shower, and an incredible 8.5' x 15' custom walk-in closet. Three additional bedrooms and two additional bathrooms provide flexibility for family, visitors, or a home office. The expansive 900+ square foot garage is more than just parking space. It features finished floors, in-floor heat, and a large attached mechanical/storage room, offering endless possibilities for hobbies, storage, or workshop space. Step outside to a spacious covered rear patio, already equipped with a gas hookup for your grill and a hot tub disconnect, making it easy to create your own private outdoor oasis. To complete the package, the property will include professional landscaping, a fully sodded yard, and an underground irrigation system, allowing you to enjoy a beautiful, low-maintenance exterior from day one. This exceptional patio home offers the rare opportunity to enjoy high-end finishes, thoughtful design, and carefree single-level living!

Save
Ask
Tour
Hide
Share
Listing Snapshot
Price 
$769,900
Days On Site 
75 Days
Bedrooms 
4
Inside Area (SqFt) 
2,528 sqft
Total Baths 
2.5
Full Baths 
2
Partial Baths 
1
Lot Size 
0.35 Acres
Year Built 
N/A
MLS® Number 
267040738
Status 
Active
Property Tax 
$1,014
HOA/Condo/Coop Fees 
N/A
Sq Ft Source 
N/A
Friends & Family
Recent Activity
2 months agoListing updated with changes from the MLS®
2 months agoListing first seen on site
General Features
Acres 
0.35
Attached Garage 
Yes
Garage 
Yes
Garage Spaces 
3
Parking 
Attached
Property Sub Type 
Single Family Residence
Sewer 
Public Sewer
SqFt Above 
2528
SqFt Total 
2528
Style 
SF Single Family
Water Source 
Public
Interior Features
Heating 
Natural GasForced Air
Save
Ask
Tour
Hide
Share
Exterior Features
Construction Details 
Aluminum Siding
Community Features
School District 
Mankato #77
Schools
School District
Mankato #77
Elementary School
Unknown
Middle School
Unknown
High School
Unknown
Listing courtesy of Jenna Mohr of RE/MAX DYNAMIC AGENTS


Listing information is provided by Participants of the REALTOR Association of Southern Minnesota MLS. IDX information is provided exclusively for personal, non-commercial use, and may not be used for any purpose other than to identify prospective properties consumers may be interested in purchasing. Information is deemed reliable but not guaranteed. Copyright 2026, REALTOR Association of Southern Minnesota MLS.
Data last updated at: 2026-09-14 04:52 AM UTC


Neighborhood & Commute
Source: Walkscore
Save
Ask
Tour
Hide
Share

Find the House of Your Dreams With Us

Find your new home at Pell Insurance & Real Estate with our local listings. Check out our current available homes below. We provide you with over 60 years of real estate experience and the latest technology and tools to help you buy your new home or sell your current home.

 
We’re an insurance agency as well. This allows us to be your one-stop destination for your real estate and insurance needs. Contact us to discuss your needs today!

Listing information deemed reliable but not guaranteed. Read our full disclaimer.

Learn More About

Pell Insurance & Real Estate

HOURS

Mon – Fri – 8:00 am – 5:30 pm and by appointment

Sat – By appointment

Sun – Closed

CONTACT US

Main: (507) 931-1703

Toll Free: (800) 931-1703

Fax: (507) 931-1797

pellinc@pellinc.com

VISIT US

221 West Nassau St
St Peter , MN 56082
Get Directions

Scroll to Top