Insurance agents are licensed for Minnesota, North & South Dakota, Wisconsin, and Iowa

HOURS

Mon – Fri – 8:00 am – 5:30 pm and by appointment
Sat – By appointment
Sun – Closed

WE TREAT YOU BETTER THAN FAMILY

(507) 931-1703

Local Property Listings

In Business Since 1962 | Licensed Business | Personalized Services

Search Homes & Properties Near You

 *Already searched? Make sure to clear your filters or reset your search to view all available listings.*
Save
Ask
Tour
Hide
Share
$2,150,000
61 Days On Site

29227 Biehn Drive
Madison Lake, MN 56063

Single Family Residence|Pending
5
Beds
4
Total Baths
2
Full Baths
3
Partial Baths
5,603
SqFt
$384
/SqFt
2022
Built
County:
Le Sueur
Listing courtesy of Sara Stilson of TRUE REAL ESTATE
29227 Biehn Drive29227 Biehn Drive29227 Biehn Drive29227 Biehn Drive
Save
Ask
Tour
Hide
Share

Mortgage Calculator

Monthly Payment (Est.)

$9,809
Calculator powered by Showcase IDX, a Constellation1 Company. Copyright ©2026 Information is deemed reliable but not guaranteed.

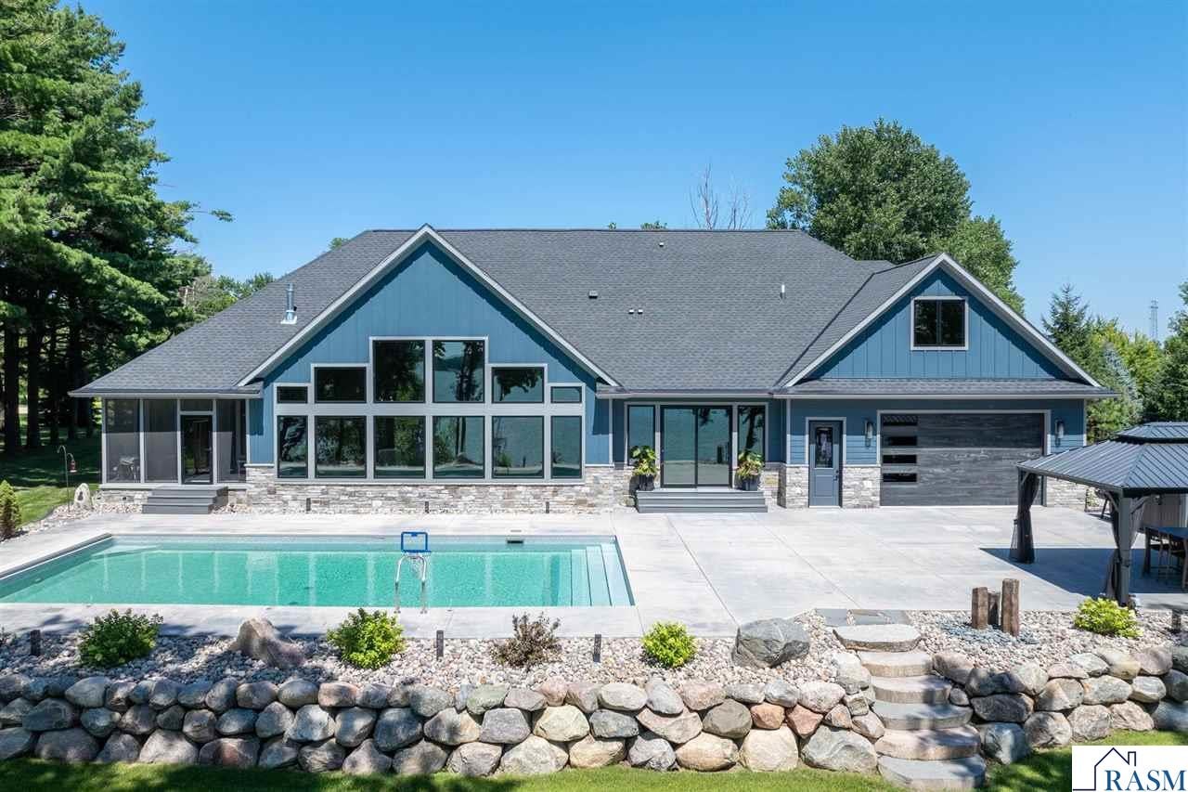
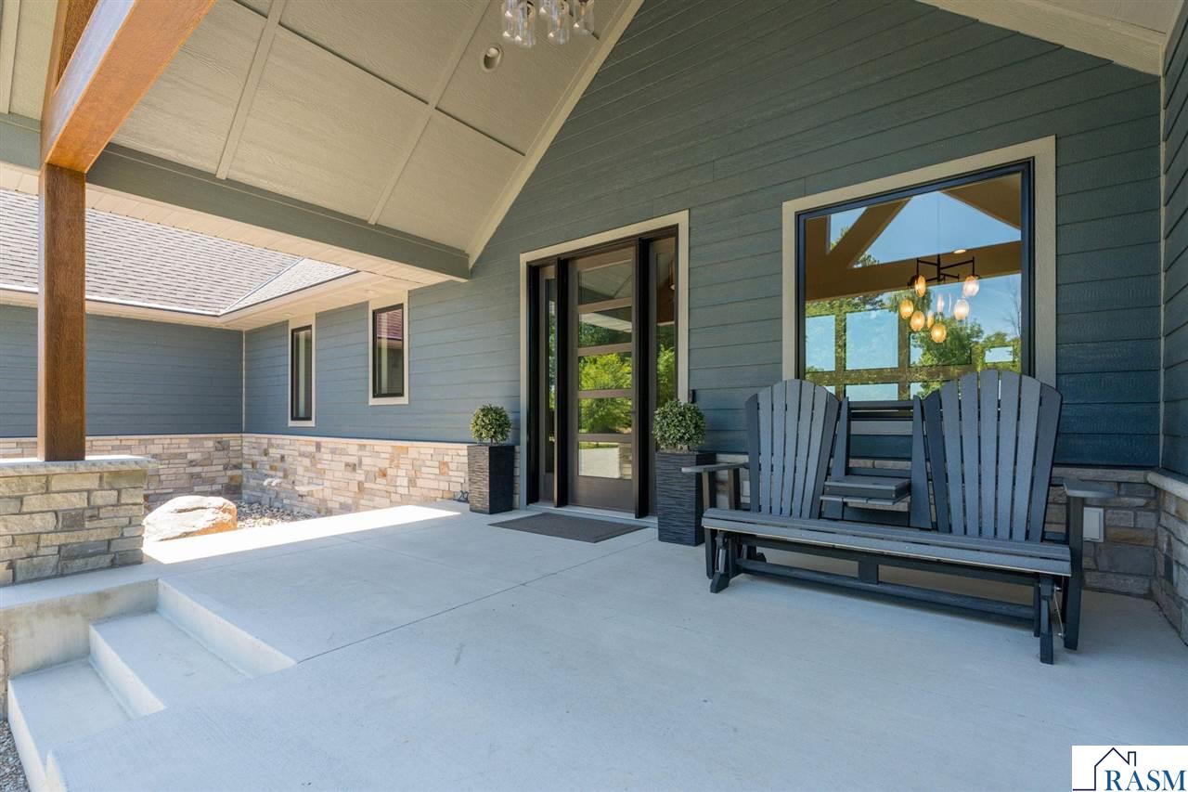
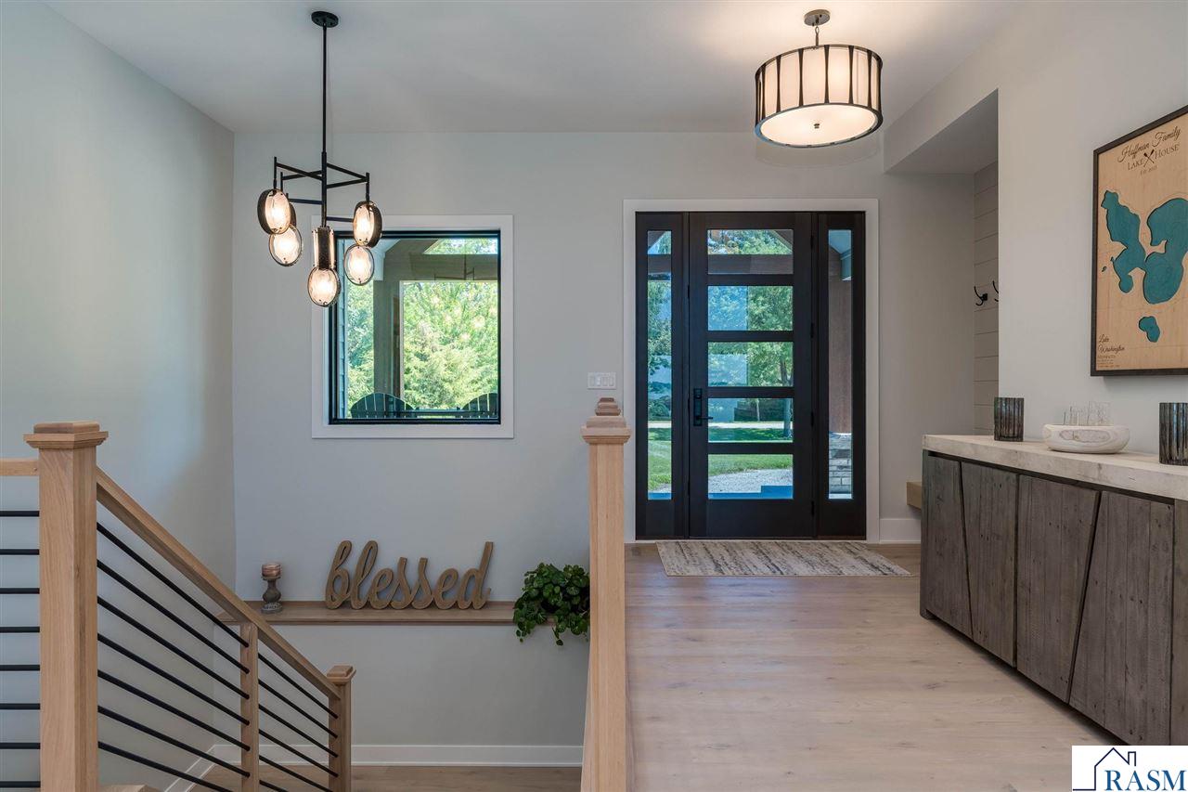
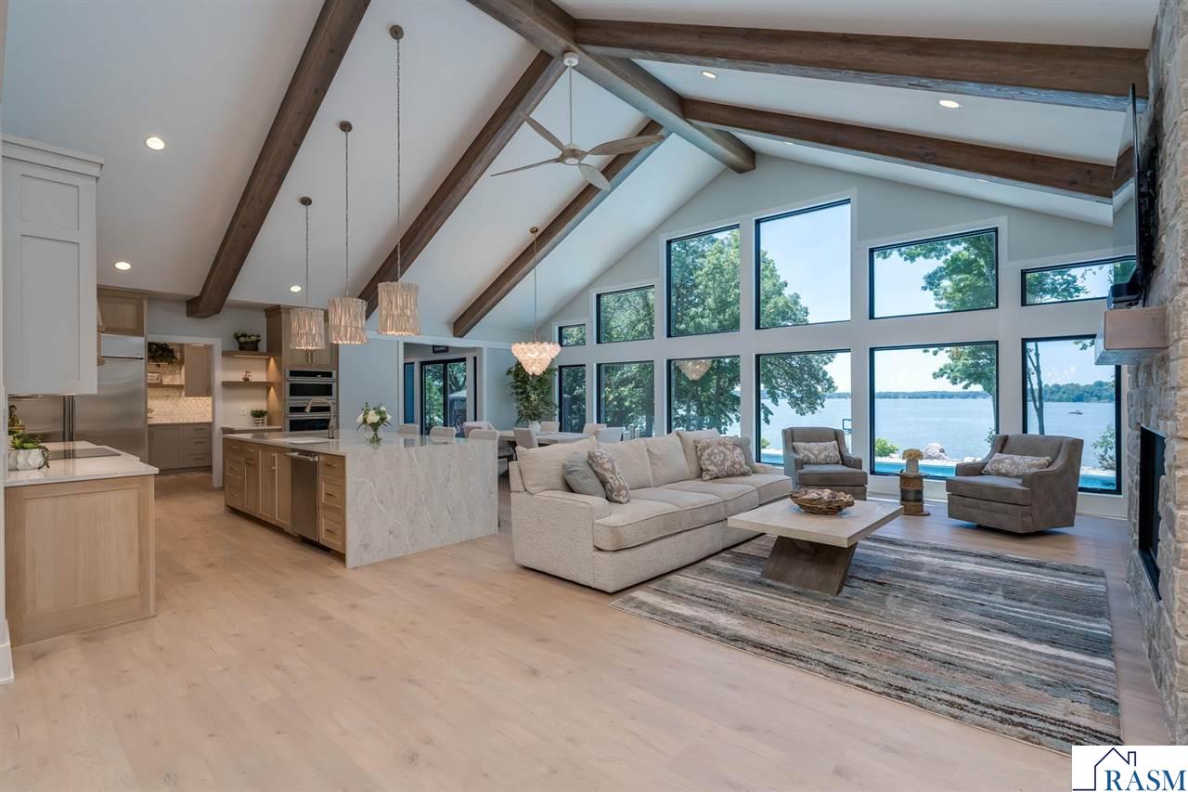
Experience a lifestyle that feels more like a private lakeside resort than a home. Set on 150 feet of shoreline along beautiful Lake Washington, this custom-built estate offers over 5,000 square feet of thoughtfully designed living space where breathtaking lake views, abundant natural light, and effortless indoor-outdoor living create a true Florida-inspired atmosphere in the heart of Southern Minnesota. From the moment you enter, a stunning wall of windows frames the sparkling water beyond, while soaring vaulted ceilings and an open-concept layout create an impressive first impression. The living room, dining area, and chef's kitchen seamlessly flow together, making the home equally suited for intimate evenings or large-scale entertaining. An oversized walk-in pantry, bright sunroom, and spacious main-floor laundry offer both beauty and functionality. The main-level primary suite is a private retreat, featuring elegant tray ceilings and a spa-like ensuite complete with a freestanding soaking tub, oversized walk-in shower, and luxurious finishes. Every space has been carefully designed to maximize comfort while taking advantage of the incredible lake views. Above the expansive 5+ car garage, you'll find the perfect space for guests or family with two spacious bedrooms, a full bathroom, and a generous family room. The lower level continues to impress with a second full kitchen, expansive recreation room, two additional bedrooms, a dedicated workout room, and exceptional flexibility for entertaining or hosting extended family and friends. A convenient ¾ bath located in the garage makes transitioning from the pool or lake simple and convenient. Step outside and you'll understand what makes this property so special. The expansive patio surrounds a spectacular in-ground pool complete with a tranquil water feature, creating a backyard that feels like a luxury vacation destination. Whether you're enjoying a quiet morning by the water, hosting unforgettable summer gatherings, or spending the day on the lake, this home was designed to embrace every moment of lake life. Rarely does a property combine the elegance of a custom luxury home with the relaxed feel of a waterfront retreat. This is Lake Washington living at its finest.

Save
Ask
Tour
Hide
Share
Listing Snapshot
Price 
$2,150,000
Days On Site 
61 Days
Bedrooms 
5
Inside Area (SqFt) 
5,603 sqft
Total Baths 
4
Full Baths 
2
Partial Baths 
3
Lot Size 
1.1 Acres
Year Built 
2022
MLS® Number 
267040914
Status 
Pending
Property Tax 
$17,402
HOA/Condo/Coop Fees 
$37.5 monthly
Sq Ft Source 
N/A
Friends & Family
Recent Activity
a month agoListing updated with changes from the MLS®
2 months agoStatus changed to Pending
2 months agoPrice changed to $2,150,000
2 months agoListing first seen on site
General Features
Acres 
1.1
Attached Garage 
Yes
Garage 
Yes
Garage Spaces 
5
Parking 
Garage Door OpenerAttached
Property Sub Type 
Single Family Residence
Security 
Smoke Detector(s)
Sewer 
Public Sewer
SqFt Above 
3757
SqFt Below 
1846
SqFt Total 
5904
Style 
SF Single Family
Interior Features
Appliances 
CooktopDishwasherDisposalDryerMicrowaveRefrigeratorOvenWasher
Basement 
FinishedSump PumpFull
Cooling 
Central AirCeiling Fan(s)
Heating 
Natural GasForced Air
Interior 
Kitchen IslandVaulted Ceiling(s)Walk-In Closet(s)
Save
Ask
Tour
Hide
Share
Exterior Features
Construction Details 
Cement Siding
Lot Features 
Waterfront
Other Structures 
Boat House
Patio And Porch 
PorchPatio
Pool Features 
In Ground
Roof 
Asphalt
Waterfront 
Yes
Waterfront Features 
Lake
Community Features
Association Fee 
$450.0
Association Fee Frequency 
Annually
School District 
Cleveland #391
Roads 
Gravel
Schools
School District
Cleveland #391
Elementary School
Unknown
Middle School
Unknown
High School
Unknown
Listing courtesy of Sara Stilson of TRUE REAL ESTATE


Listing information is provided by Participants of the REALTOR Association of Southern Minnesota MLS. IDX information is provided exclusively for personal, non-commercial use, and may not be used for any purpose other than to identify prospective properties consumers may be interested in purchasing. Information is deemed reliable but not guaranteed. Copyright 2026, REALTOR Association of Southern Minnesota MLS.
Data last updated at: 2026-09-14 04:52 AM UTC

Neighborhood & Commute
Source: Walkscore
Save
Ask
Tour
Hide
Share

Find the House of Your Dreams With Us

Find your new home at Pell Insurance & Real Estate with our local listings. Check out our current available homes below. We provide you with over 60 years of real estate experience and the latest technology and tools to help you buy your new home or sell your current home.

 
We’re an insurance agency as well. This allows us to be your one-stop destination for your real estate and insurance needs. Contact us to discuss your needs today!

Listing information deemed reliable but not guaranteed. Read our full disclaimer.

Learn More About

Pell Insurance & Real Estate

HOURS

Mon – Fri – 8:00 am – 5:30 pm and by appointment

Sat – By appointment

Sun – Closed

CONTACT US

Main: (507) 931-1703

Toll Free: (800) 931-1703

Fax: (507) 931-1797

pellinc@pellinc.com

VISIT US

221 West Nassau St
St Peter , MN 56082
Get Directions

Scroll to Top