Insurance agents are licensed for Minnesota, North & South Dakota, Wisconsin, and Iowa

HOURS

Mon – Fri – 8:00 am – 5:30 pm and by appointment
Sat – By appointment
Sun – Closed

WE TREAT YOU BETTER THAN FAMILY

(507) 931-1703

Local Property Listings

In Business Since 1962 | Licensed Business | Personalized Services

Search Homes & Properties Near You

 *Already searched? Make sure to clear your filters or reset your search to view all available listings.*
Save
Ask
Tour
Hide
Share
$749,900
46 Days On Site

20811 Ocean Road
Janesville, MN 56048

For Sale|Single Family Residence|Active Under Contract
6
Beds
3.5
Total Baths
1
Full Bath
4
Partial Baths
4,253
SqFt
$176
/SqFt
1920
Built
County:
Blue Earth
Listing courtesy of Chad Ziemke of CENTURY 21 ATWOOD
20811 Ocean Road20811 Ocean Road20811 Ocean Road20811 Ocean Road
Save
Ask
Tour
Hide
Share

Mortgage Calculator

Monthly Payment (Est.)

$3,421
Calculator powered by Showcase IDX, a Constellation1 Company. Copyright ©2026 Information is deemed reliable but not guaranteed.

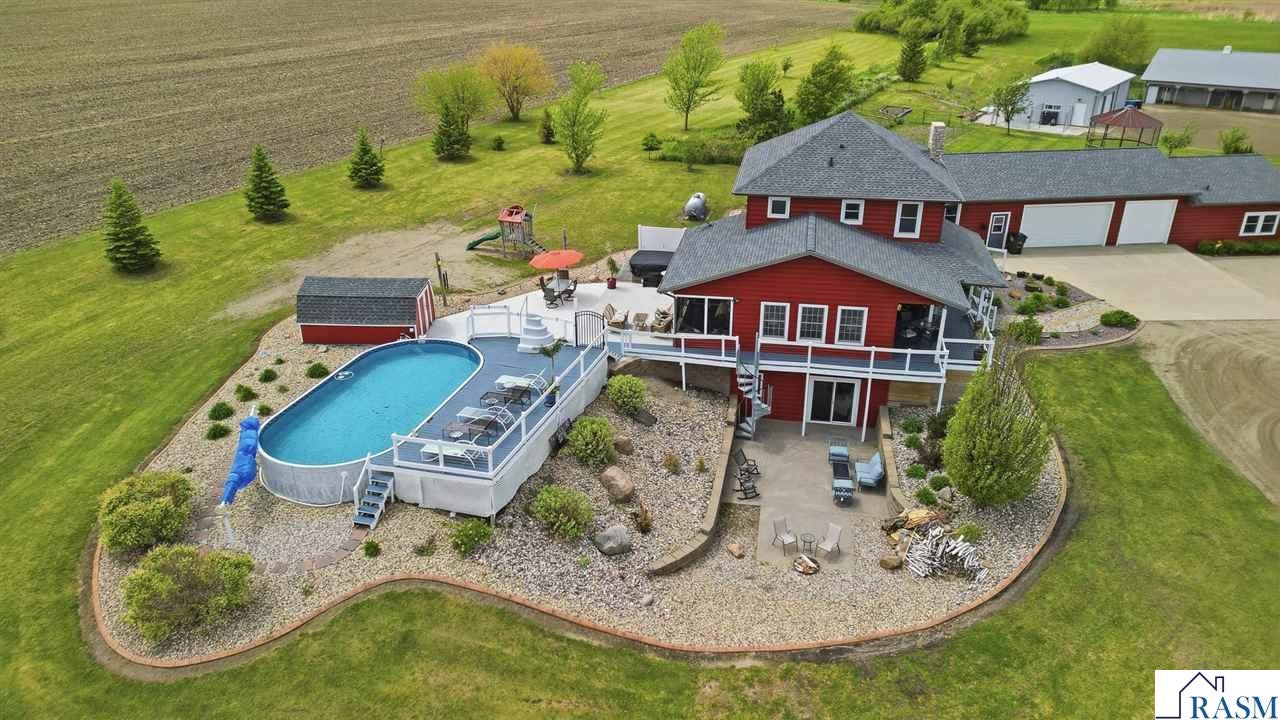
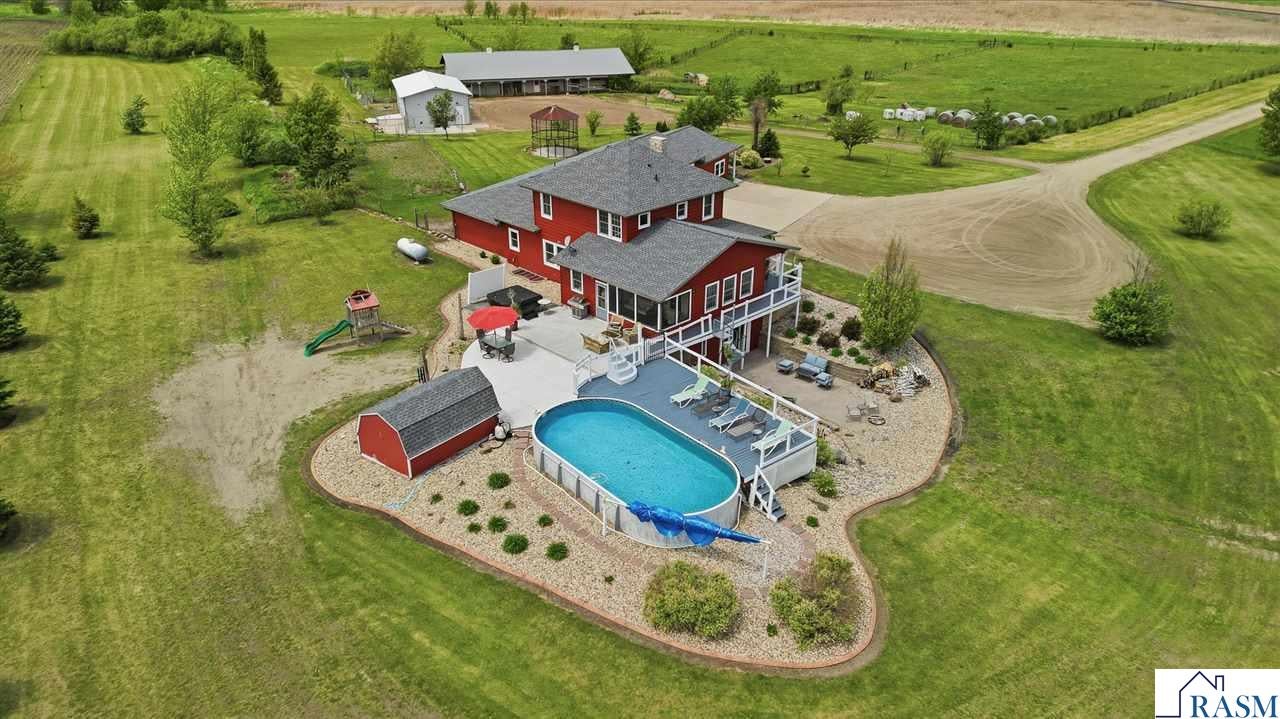
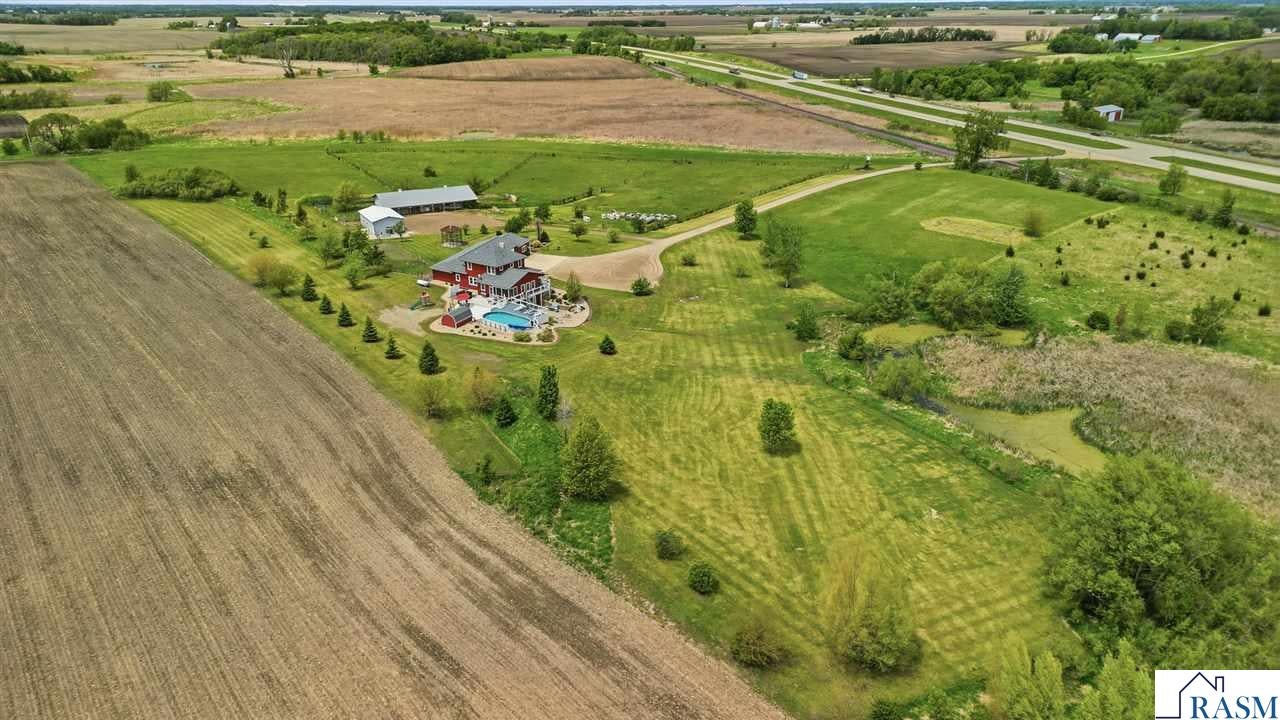
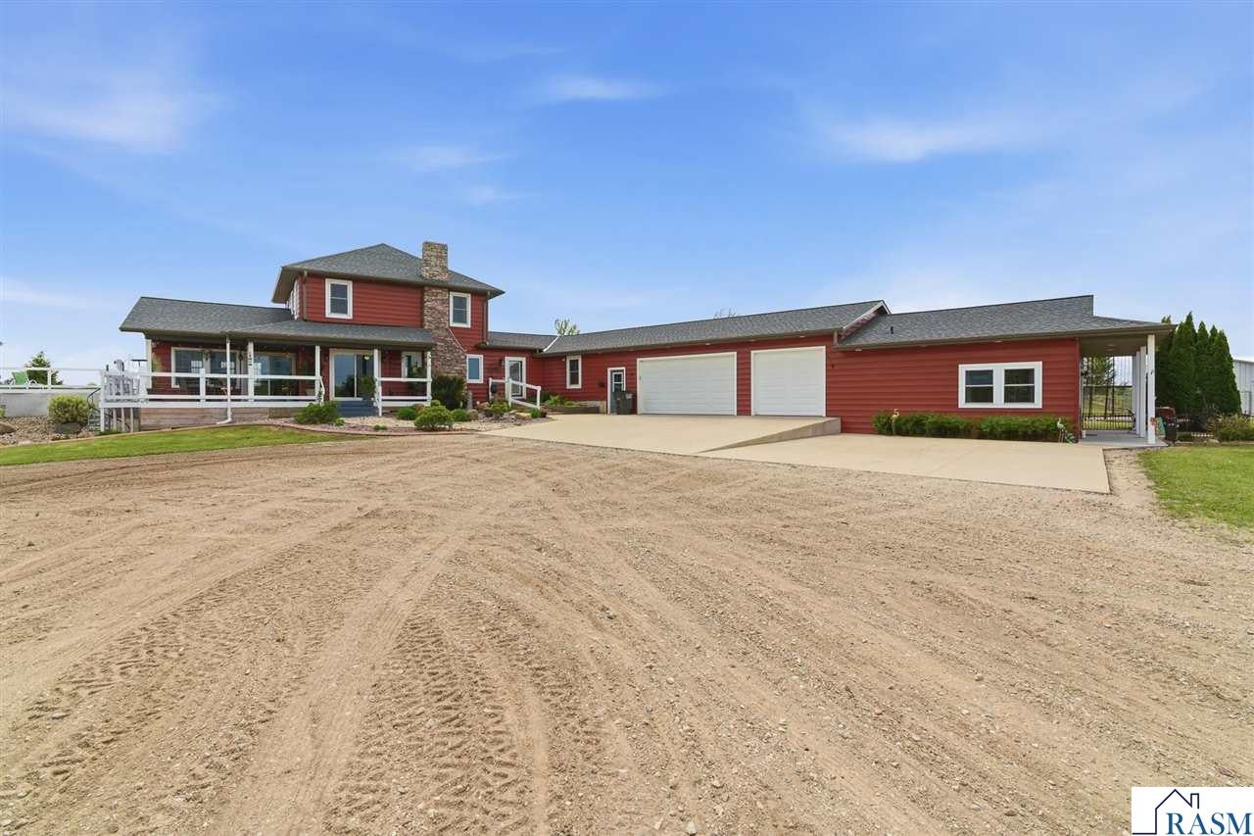
Exceptional 6 bedroom, 5 bathroom home on 16 acres, plus an additional 16 acres of restored prairie and wetland, offering the perfect blend of country living, modern updates, and endless possibilities. From the moment you arrive, you'll appreciate the maintenance-free steel siding, new roof (2022), expansive wraparound porch, and beautifully designed outdoor living spaces. Inside, the spacious floor plan is ideal for everyday living and entertaining. The recently finished walkout lower level with 9-foot ceilings features a large family room, wet bar, additional bedroom, full bath with walk-in shower, and abundant storage. Updated windows and four newer patio doors fill the home with natural light while providing seamless access to the outdoors. Outside, enjoy the 16' x 32' above-ground pool with pool shed, 7-person Hot Spring saltwater hot tub, multiple concrete patios, fire pit, screened porch, mature landscaping, and poured concrete landscape edging. A spiral staircase conveniently connects the walkout patio to the pool deck and front porch. The spacious primary suite offers a large walk-in closet and oversized walk-in shower. The main level also includes laundry, a mudroom with built-in lockers, office space, and an attached 3-car garage. The property is equally impressive outside with a barn featuring water and electricity, three fenced pastures with direct barn access, a pole shed with concrete floor and electricity, two wetland ponds, and 16 acres of restored native prairie creating exceptional wildlife habitat for nature lovers and hunters alike. A unique bonus is the finished salon space with its own bathroom, patio, and beautiful koi pond. Whether you envision a mother-in-law suite, home office, studio, game room, man cave, or small business, this flexible space offers endless opportunities. This remarkable property delivers the space, privacy, and versatility to live, work, entertain, and enjoy the outdoors, all in one extraordinary setting.

Save
Ask
Tour
Hide
Share
Listing Snapshot
Price 
$749,900
Days On Site 
46 Days
Bedrooms 
6
Inside Area (SqFt) 
4,253 sqft
Total Baths 
3.5
Full Baths 
1
Partial Baths 
4
Lot Size 
32.1 Acres
Year Built 
1920
MLS® Number 
267041044
Status 
Active Under Contract
Property Tax 
$6,752
HOA/Condo/Coop Fees 
N/A
Sq Ft Source 
N/A
Friends & Family
Recent Activity
3 days agoListing updated with changes from the MLS®
3 days agoStatus changed to Active Under Contract
3 weeks agoPrice changed to $749,900
2 months agoListing first seen on site
General Features
Acres 
32.1
Attached Garage 
Yes
Garage 
Yes
Garage Spaces 
8
Parking 
Garage Door OpenerGravelAttached
Property Sub Type 
Single Family Residence
SqFt Above 
3259
SqFt Below 
994
SqFt Total 
4253
Style 
SF Single Family
Water Source 
Private
Interior Features
Appliances 
DishwasherDryerFreezerMicrowaveCooktopRangeRefrigeratorWasherGas Water Heater
Basement 
FinishedWalk-Out AccessFull
Cooling 
Central AirCeiling Fan(s)
Fireplace Features 
Wood Burning
Flooring 
Hardwood
Heating 
PropaneForced AirGeothermal
Interior 
Eat-in KitchenWalk-In Closet(s)
Spa 
Yes
Save
Ask
Tour
Hide
Share
Exterior Features
Construction Details 
Metal Siding
Lot Features 
Irregular Lot
Other Structures 
Barn(s)Shed(s)Workshop
Patio And Porch 
DeckPorchPatio
Pool Features 
Above Ground
Roof 
AsphaltMetal
Spa 
Yes
Community Features
School District 
Janesville-Waldorf-Pemberton #2835
Schools
School District
Janesville-Waldorf-Pemberton #2835
Elementary School
Unknown
Middle School
Unknown
High School
Unknown
Listing courtesy of Chad Ziemke of CENTURY 21 ATWOOD


Listing information is provided by Participants of the REALTOR Association of Southern Minnesota MLS. IDX information is provided exclusively for personal, non-commercial use, and may not be used for any purpose other than to identify prospective properties consumers may be interested in purchasing. Information is deemed reliable but not guaranteed. Copyright 2026, REALTOR Association of Southern Minnesota MLS.
Data last updated at: 2026-09-14 04:52 AM UTC

Neighborhood & Commute
Source: Walkscore
Save
Ask
Tour
Hide
Share

Find the House of Your Dreams With Us

Find your new home at Pell Insurance & Real Estate with our local listings. Check out our current available homes below. We provide you with over 60 years of real estate experience and the latest technology and tools to help you buy your new home or sell your current home.

 
We’re an insurance agency as well. This allows us to be your one-stop destination for your real estate and insurance needs. Contact us to discuss your needs today!

Listing information deemed reliable but not guaranteed. Read our full disclaimer.

Learn More About

Pell Insurance & Real Estate

HOURS

Mon – Fri – 8:00 am – 5:30 pm and by appointment

Sat – By appointment

Sun – Closed

CONTACT US

Main: (507) 931-1703

Toll Free: (800) 931-1703

Fax: (507) 931-1797

pellinc@pellinc.com

VISIT US

221 West Nassau St
St Peter , MN 56082
Get Directions

Scroll to Top