Insurance agents are licensed for Minnesota, North & South Dakota, Wisconsin, and Iowa

HOURS

Mon – Fri – 8:00 am – 5:30 pm and by appointment
Sat – By appointment
Sun – Closed

WE TREAT YOU BETTER THAN FAMILY

(507) 931-1703

Local Property Listings

In Business Since 1962 | Licensed Business | Personalized Services

Search Homes & Properties Near You

 *Already searched? Make sure to clear your filters or reset your search to view all available listings.*
Save
Ask
Tour
Hide
Share
$675,000
32 Days On Site

113 Oak Marsh Drive
Mankato, MN 56001

For Sale|Single Family Residence|Active
5
Beds
3.5
Total Baths
2
Full Baths
2
Partial Baths
3,992
SqFt
$169
/SqFt
2006
Built
County:
Blue Earth
Listing courtesy of Patti Schuch of RE/MAX Results
113 Oak Marsh Drive113 Oak Marsh Drive113 Oak Marsh Drive113 Oak Marsh Drive
Save
Ask
Tour
Hide
Share

Mortgage Calculator

Monthly Payment (Est.)

$3,080
Calculator powered by Showcase IDX, a Constellation1 Company. Copyright ©2026 Information is deemed reliable but not guaranteed.

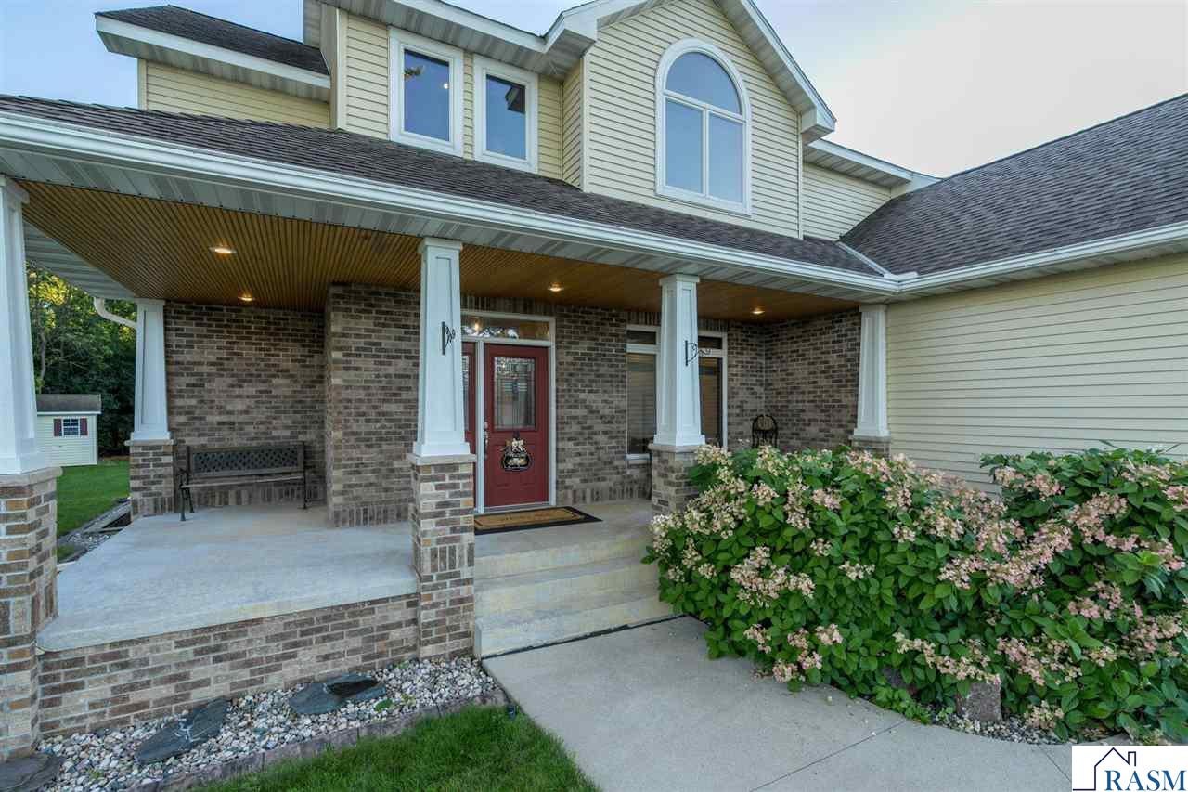
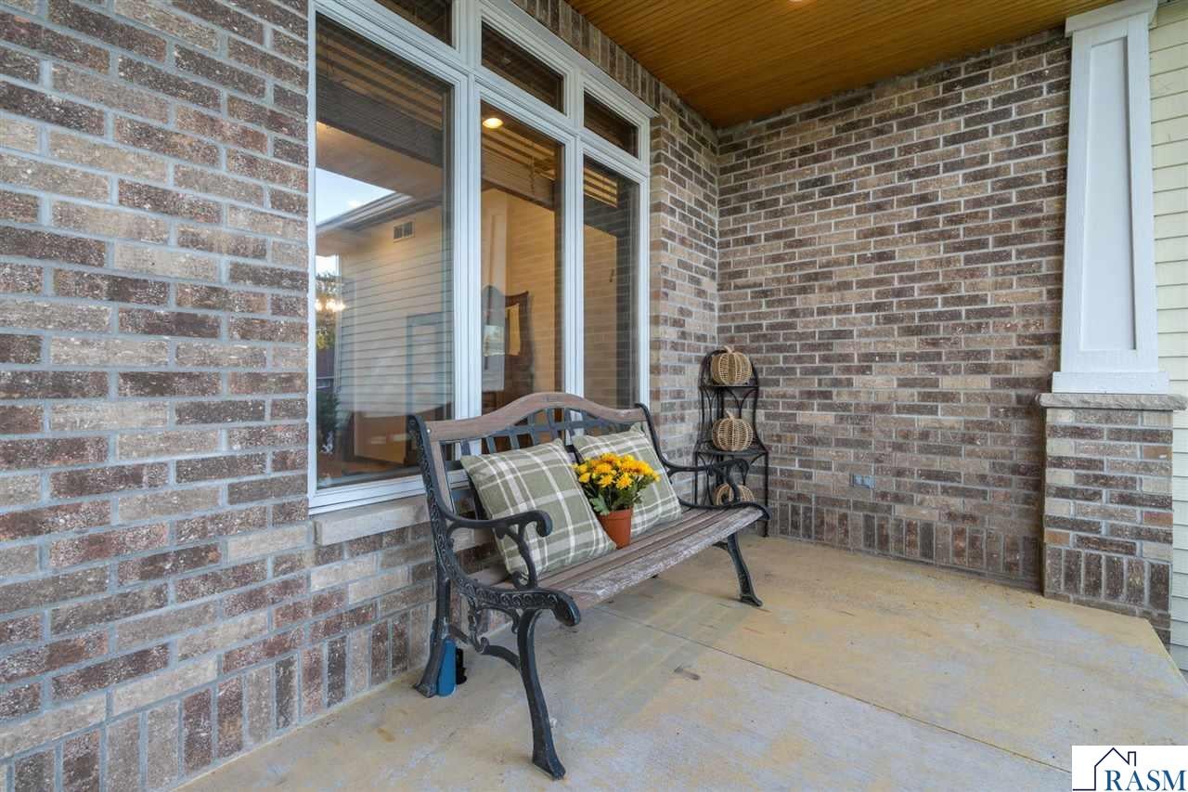
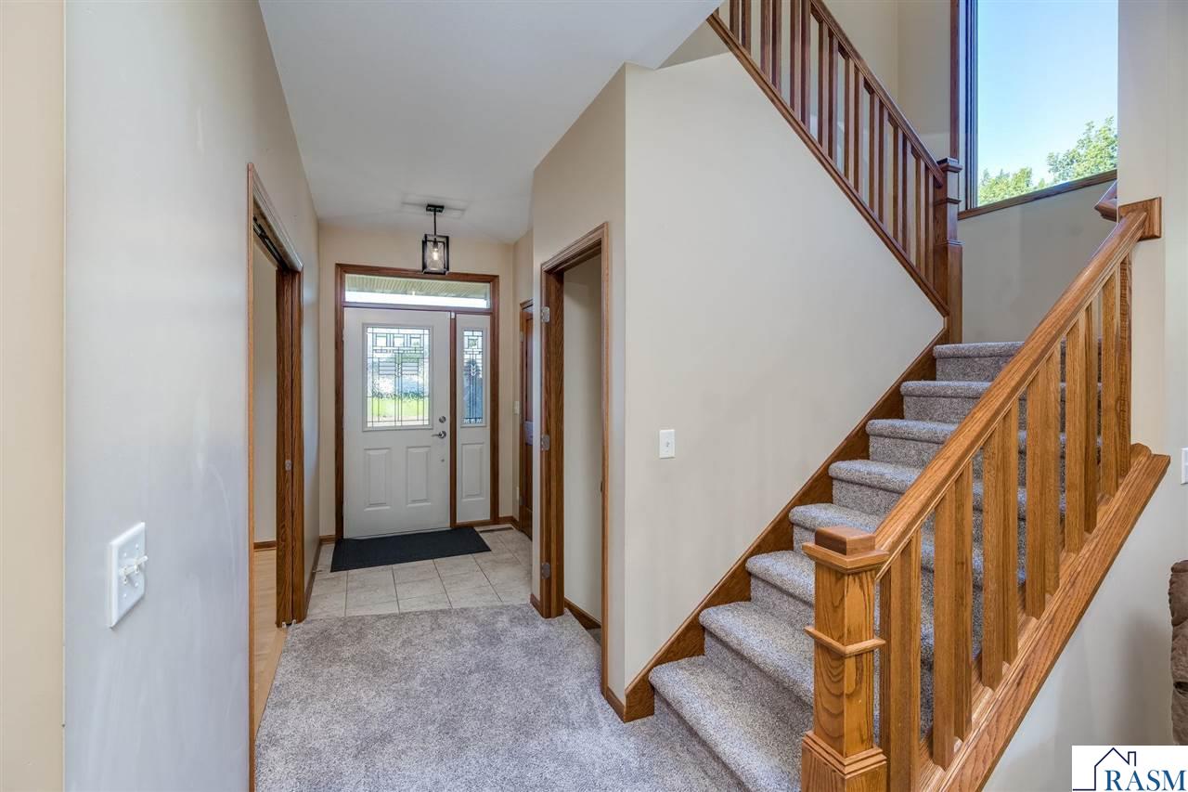
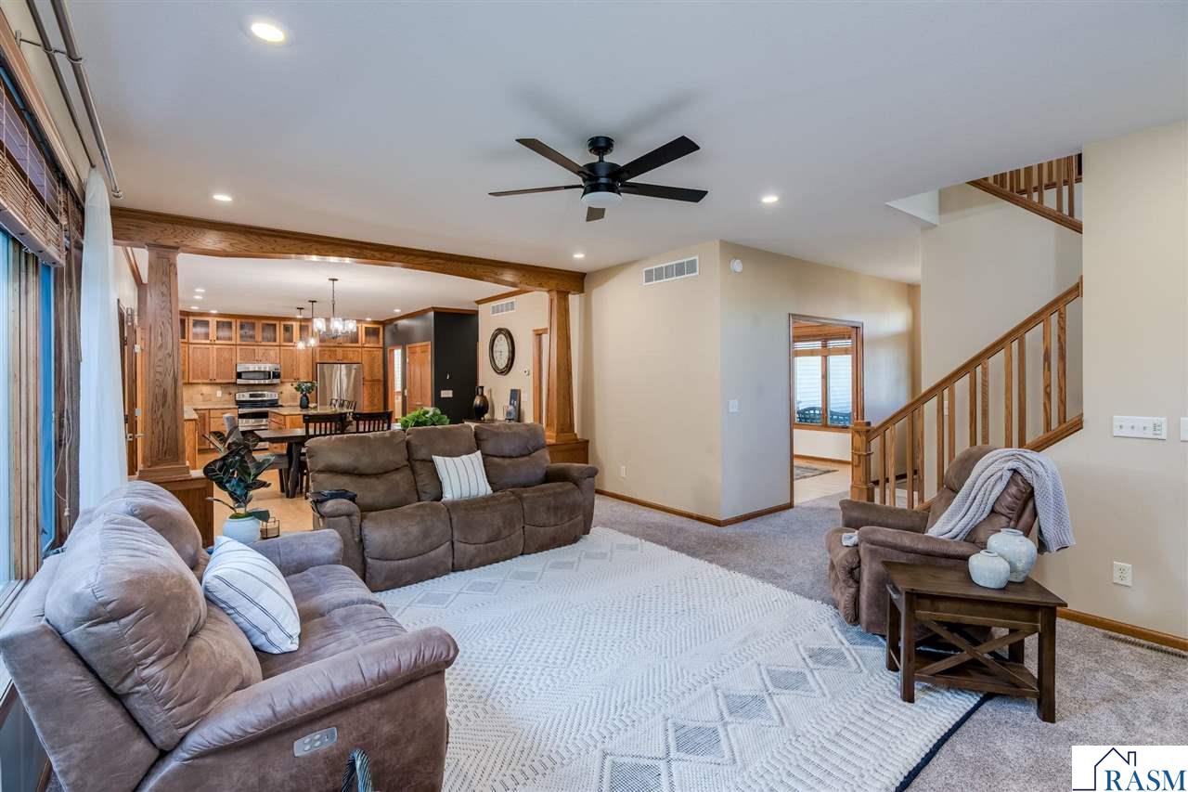
Home for sale not rent - Nestled on a wooded, nearly half-acre lot, this beautiful 2-story home blends comfort, character, and thoughtful design. With 5 bedrooms, 4 baths, main floor laundry, and heated garage. Every space feels welcoming and well-planned. The main floor invites you in with an open layout, custom built-ins, and a cozy gas fireplace. Tapered oak columns add warmth and charm while defining the informal dining area. The kitchen offers granite countertops, stainless steel appliances, a large pantry and plenty of workspace. Updated light fixtures, fresh modern paint and French doors open to a vaulted ceiling sunroom filled with natural light and views of the peaceful backyard. Upstairs, a quiet sitting nook, or a nice little gaming area for the kids, leads to four bedrooms and a full bath. The primary suite is a true retreat with two walk-in closets with built ins and a spa-like en suite featuring dual vanities, whirlpool tub, separate shower, and heated tile floors. A beautiful trey ceiling makes it feel extra spacious and relaxing! The lower level is perfect for gatherings — a spacious family room, recreation area, wet bar, fifth bedroom, and full bath. Heated floors and the beautiful LVP flooring add care AND comfort throughout. Step outside to enjoy evenings around the fire pit or relax on the maintenance-free deck overlooking park-like scenery. You just might be sharing it with a deer or two if you're lucky! With a triple garage and storage shed, this home offers both beauty and practicality. A wonderful place to call home.

Save
Ask
Tour
Hide
Share
Listing Snapshot
Price 
$675,000
Days On Site 
32 Days
Bedrooms 
5
Inside Area (SqFt) 
3,992 sqft
Total Baths 
3.5
Full Baths 
2
Partial Baths 
2
Lot Size 
0.44 Acres
Year Built 
2006
MLS® Number 
267041174
Status 
Active
Property Tax 
$7,618
HOA/Condo/Coop Fees 
N/A
Sq Ft Source 
N/A
Friends & Family
Recent Activity
3 weeks agoListing updated with changes from the MLS®
a month agoListing first seen on site
General Features
Acres 
0.44
Attached Garage 
Yes
Garage 
Yes
Garage Spaces 
3
Parking 
Garage Door OpenerConcreteAttached
Property Sub Type 
Single Family Residence
Security 
Smoke Detector(s)
Sewer 
Public Sewer
SqFt Above 
2992
SqFt Below 
1000
SqFt Total 
4244
Style 
SF Single Family
Water Source 
Public
Interior Features
Appliances 
DishwasherDisposalDryerMicrowaveCooktopRangeRefrigeratorWasherElectric Water HeaterWater Softener
Basement 
FinishedSump PumpFull
Cooling 
Central AirCeiling Fan(s)
Fireplace Features 
Living Room
Flooring 
Hardwood
Heating 
Natural GasForced Air
Interior 
Eat-in KitchenKitchen IslandVaulted Ceiling(s)Walk-In Closet(s)
Window Features 
Window Coverings
Save
Ask
Tour
Hide
Share
Exterior Features
Construction Details 
Metal Siding
Other Structures 
Shed(s)
Patio And Porch 
DeckPorch
Roof 
Asphalt
Windows/Doors 
Window Coverings
Community Features
School District 
Mankato #77
Schools
School District
Mankato #77
Elementary School
Unknown
Middle School
Unknown
High School
Unknown
Listing courtesy of Patti Schuch of RE/MAX Results


Listing information is provided by Participants of the REALTOR Association of Southern Minnesota MLS. IDX information is provided exclusively for personal, non-commercial use, and may not be used for any purpose other than to identify prospective properties consumers may be interested in purchasing. Information is deemed reliable but not guaranteed. Copyright 2026, REALTOR Association of Southern Minnesota MLS.
Data last updated at: 2026-09-14 04:52 AM UTC

Neighborhood & Commute
Source: Walkscore
Save
Ask
Tour
Hide
Share

Find the House of Your Dreams With Us

Find your new home at Pell Insurance & Real Estate with our local listings. Check out our current available homes below. We provide you with over 60 years of real estate experience and the latest technology and tools to help you buy your new home or sell your current home.

 
We’re an insurance agency as well. This allows us to be your one-stop destination for your real estate and insurance needs. Contact us to discuss your needs today!

Listing information deemed reliable but not guaranteed. Read our full disclaimer.

Learn More About

Pell Insurance & Real Estate

HOURS

Mon – Fri – 8:00 am – 5:30 pm and by appointment

Sat – By appointment

Sun – Closed

CONTACT US

Main: (507) 931-1703

Toll Free: (800) 931-1703

Fax: (507) 931-1797

pellinc@pellinc.com

VISIT US

221 West Nassau St
St Peter , MN 56082
Get Directions

Scroll to Top