Insurance agents are licensed for Minnesota, North & South Dakota, Wisconsin, and Iowa

HOURS

Mon – Fri – 8:00 am – 5:30 pm and by appointment
Sat – By appointment
Sun – Closed

WE TREAT YOU BETTER THAN FAMILY

(507) 931-1703

Local Property Listings

In Business Since 1962 | Licensed Business | Personalized Services

Search Homes & Properties Near You

 *Already searched? Make sure to clear your filters or reset your search to view all available listings.*
Save
Ask
Tour
Hide
Share
$799,999
12 Days On Site

142 Jacks Drive
Madison Lake, MN 56063

For Sale|Single Family Residence|Active
2
Beds
2.5
Total Baths
1
Full Bath
2
Partial Baths
2,959
SqFt
$270
/SqFt
2000
Built
County:
Blue Earth
Listing courtesy of JENNIFER A WETTERGREN of eXp Realty
142 Jacks Drive142 Jacks Drive142 Jacks Drive142 Jacks Drive
Save
Ask
Tour
Hide
Share

Mortgage Calculator

Monthly Payment (Est.)

$3,650
Calculator powered by Showcase IDX, a Constellation1 Company. Copyright ©2026 Information is deemed reliable but not guaranteed.

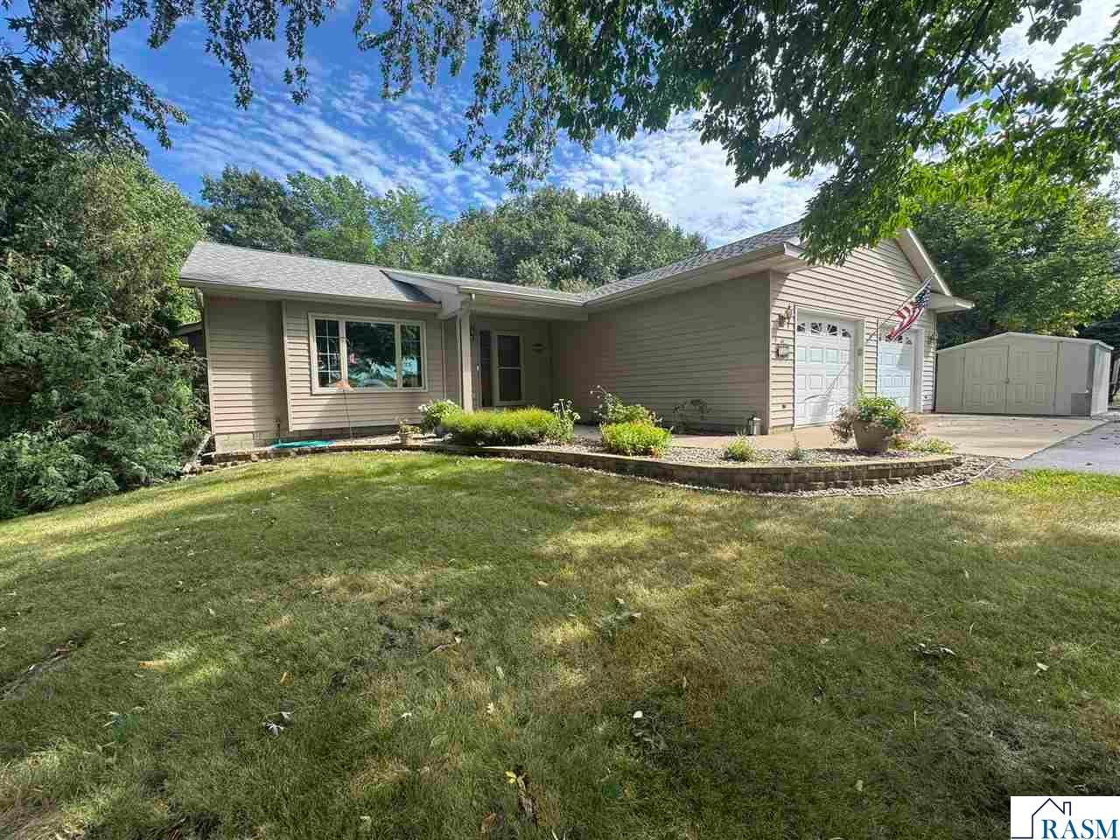
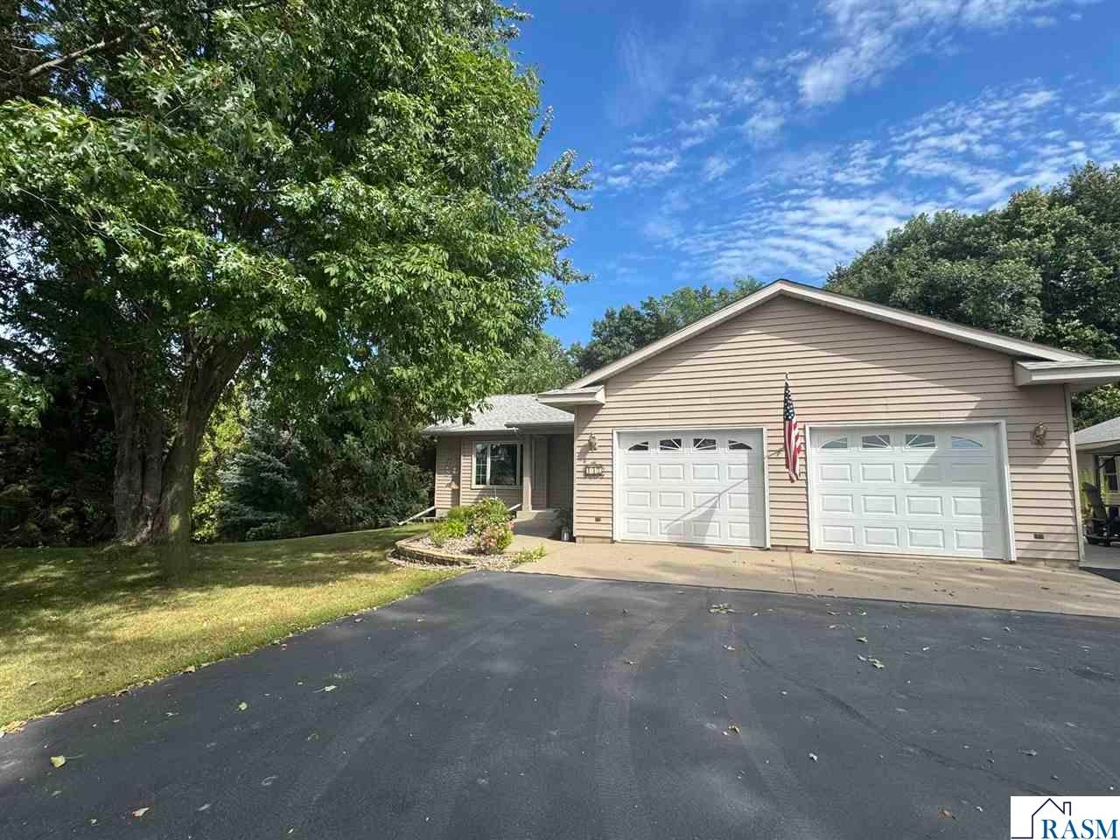
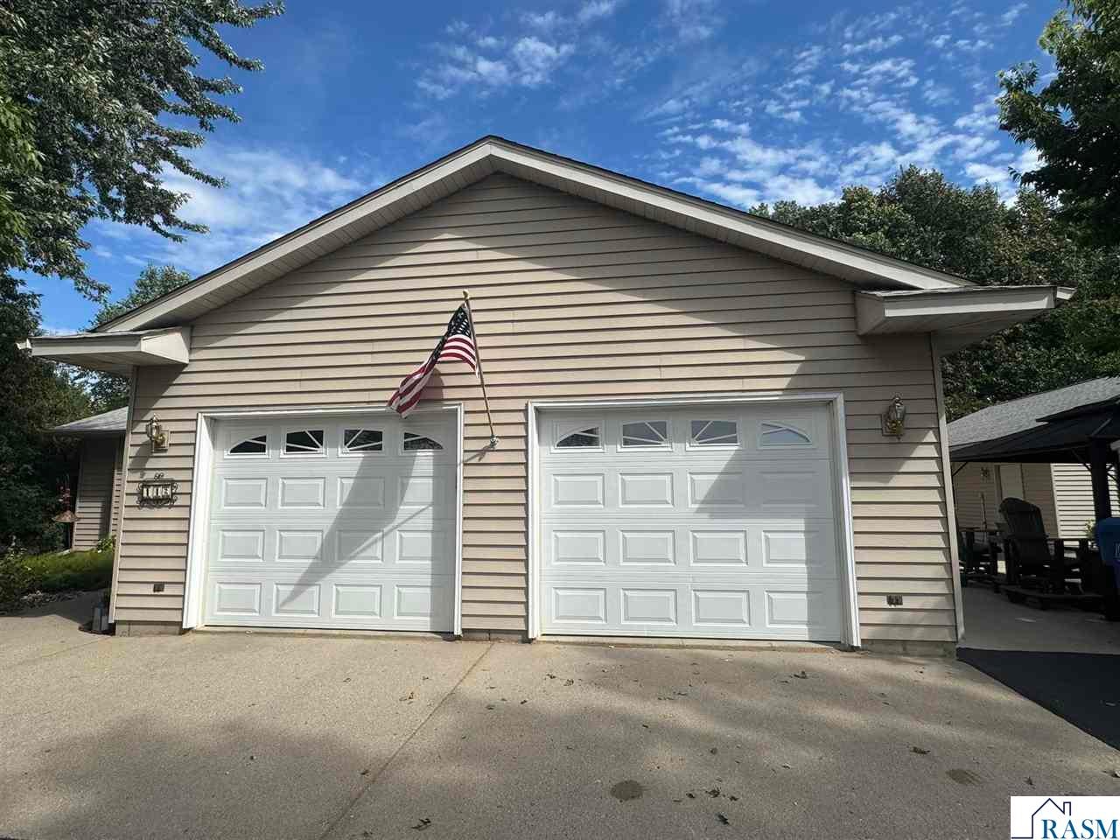
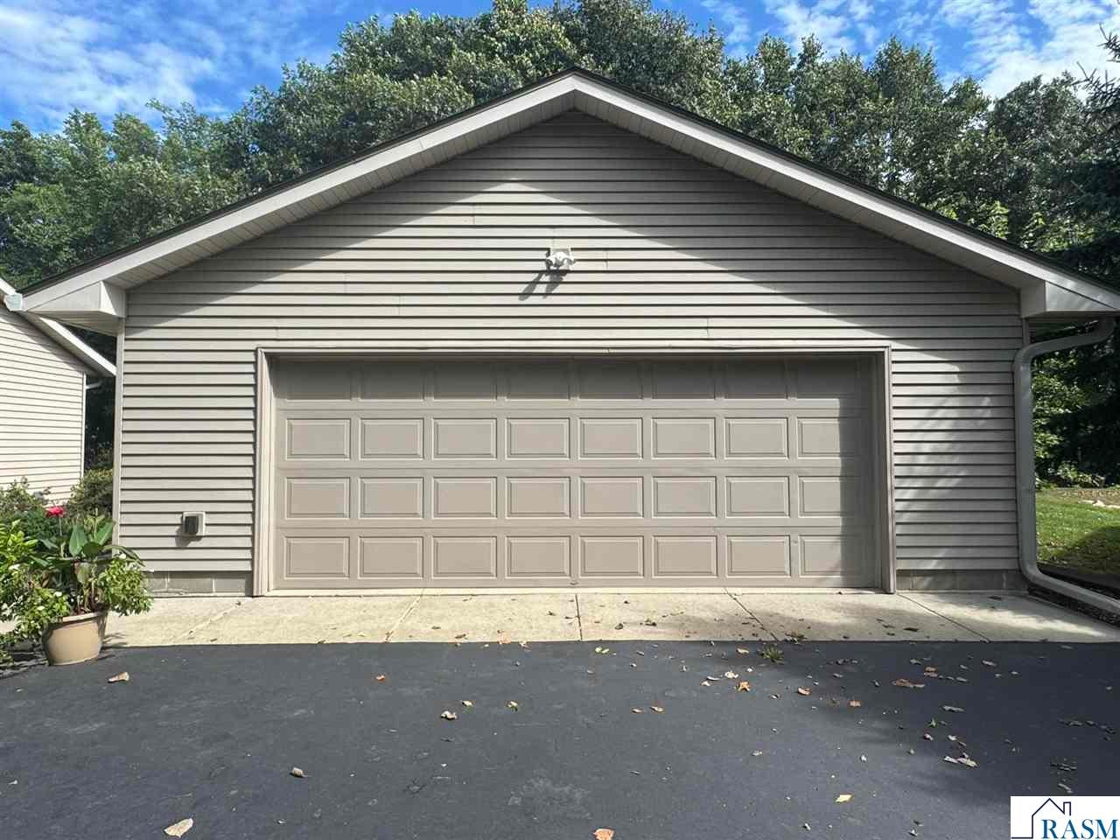
Rare Lake Ballantyne Waterfront Opportunity Discover the perfect blend of tranquil, private living and modern, turn-key convenience. Situated on 1.8 pristine acres with 174 feet of private Lake Ballantyne shoreline, this single-owner home offers a rare opportunity to own a true lakeside sanctuary. The home features a sun-drenched four-season sunroom that provides panoramic lake views with year-round nature watching. The open-concept main level boasts soaring vaulted ceilings, rich hardwood floors, and a beautiful spacious living room anchored by a new fireplace. The kitchen has been fully remodeled, showcasing high-end appliances, custom cabinets and stunning Cambria countertops. The primary suite serves as a private retreat, highlighting a high-end, fully renovated bathroom complete with dual sinks, a luxurious, large onyx shower, a large closet and lake views. Additionally you will find a second bedroom and a second bathroom. The finished lower level features a large open family room with a fireplace, two additional finished rooms (no windows), a third bathroom, and a large storage/mechanical room. Outdoor living is equally impressive, with a walkout basement leading to a professional paver patio and custom firepit, the ultimate setting for summer entertaining. The property provides exceptional utility and storage space, including a heated attached 2-stall garage, a detached 2+ stall garage with seamless gutters and leaf away guard, a storage shed, and a dedicated lake shed complete with loft storage and a private deck overlooking the water. This home has been thoughtfully cared for, with significant recent investments ensuring worry-free ownership. The exterior boasts steel siding & newer roof, gutters with screens, and fresh blacktop to complete the circle driveway. Interior improvements include new triple-pane windows on main living space, new lower level patio door, and high end living room carpeting. Further system upgrades include a new water heater and the aforementioned high-end kitchen and bath renovations. Whether you are seeking a weekend escape or a full-time residence, this property provides the rare combination of privacy and modern updates that is increasingly difficult to find. Please reach out to schedule your private tour today.

Save
Ask
Tour
Hide
Share
Listing Snapshot
Price 
$799,999
Days On Site 
12 Days
Bedrooms 
2
Inside Area (SqFt) 
2,959 sqft
Total Baths 
2.5
Full Baths 
1
Partial Baths 
2
Lot Size 
1.8 Acres
Year Built 
2000
MLS® Number 
267041359
Status 
Active
Property Tax 
$6,580
HOA/Condo/Coop Fees 
N/A
Sq Ft Source 
N/A
Friends & Family
Recent Activity
5 days agoListing updated with changes from the MLS®
2 weeks agoListing first seen on site
General Features
Acres 
1.8
Attached Garage 
Yes
Garage 
Yes
Garage Spaces 
4
Parking 
Garage Door OpenerAsphaltAttached
Property Sub Type 
Single Family Residence
Security 
Smoke Detector(s)
SqFt Above 
1859
SqFt Below 
1100
SqFt Total 
3326
Style 
SF Single Family
Interior Features
Appliances 
DishwasherDisposalMicrowaveCooktopRangeRefrigeratorGas Water HeaterWater Softener
Basement 
FinishedWalk-Out AccessFull
Cooling 
Central AirCeiling Fan(s)
Flooring 
Hardwood
Heating 
PropaneForced Air
Interior 
Eat-in KitchenKitchen IslandVaulted Ceiling(s)Walk-In Closet(s)
Window Features 
Window Coverings
Save
Ask
Tour
Hide
Share
Exterior Features
Construction Details 
BrickMetal Siding
Lot Features 
Irregular LotWoodedWaterfront
Other Structures 
Shed(s)
Patio And Porch 
DeckPorchPatio
Roof 
Asphalt
Waterfront 
Yes
Waterfront Features 
Lake
Windows/Doors 
Window Coverings
Community Features
School District 
Mankato #77
Schools
School District
Mankato #77
Elementary School
Unknown
Middle School
Unknown
High School
Unknown
Listing courtesy of JENNIFER A WETTERGREN of eXp Realty


Listing information is provided by Participants of the REALTOR Association of Southern Minnesota MLS. IDX information is provided exclusively for personal, non-commercial use, and may not be used for any purpose other than to identify prospective properties consumers may be interested in purchasing. Information is deemed reliable but not guaranteed. Copyright 2026, REALTOR Association of Southern Minnesota MLS.
Data last updated at: 2026-09-14 04:52 AM UTC

Neighborhood & Commute
Source: Walkscore
Save
Ask
Tour
Hide
Share

Find the House of Your Dreams With Us

Find your new home at Pell Insurance & Real Estate with our local listings. Check out our current available homes below. We provide you with over 60 years of real estate experience and the latest technology and tools to help you buy your new home or sell your current home.

 
We’re an insurance agency as well. This allows us to be your one-stop destination for your real estate and insurance needs. Contact us to discuss your needs today!

Listing information deemed reliable but not guaranteed. Read our full disclaimer.

Learn More About

Pell Insurance & Real Estate

HOURS

Mon – Fri – 8:00 am – 5:30 pm and by appointment

Sat – By appointment

Sun – Closed

CONTACT US

Main: (507) 931-1703

Toll Free: (800) 931-1703

Fax: (507) 931-1797

pellinc@pellinc.com

VISIT US

221 West Nassau St
St Peter , MN 56082
Get Directions

Scroll to Top