

28612 Hub DriveMadison Lake, MN 56063
Mortgage Calculator
Monthly Payment (Est.)
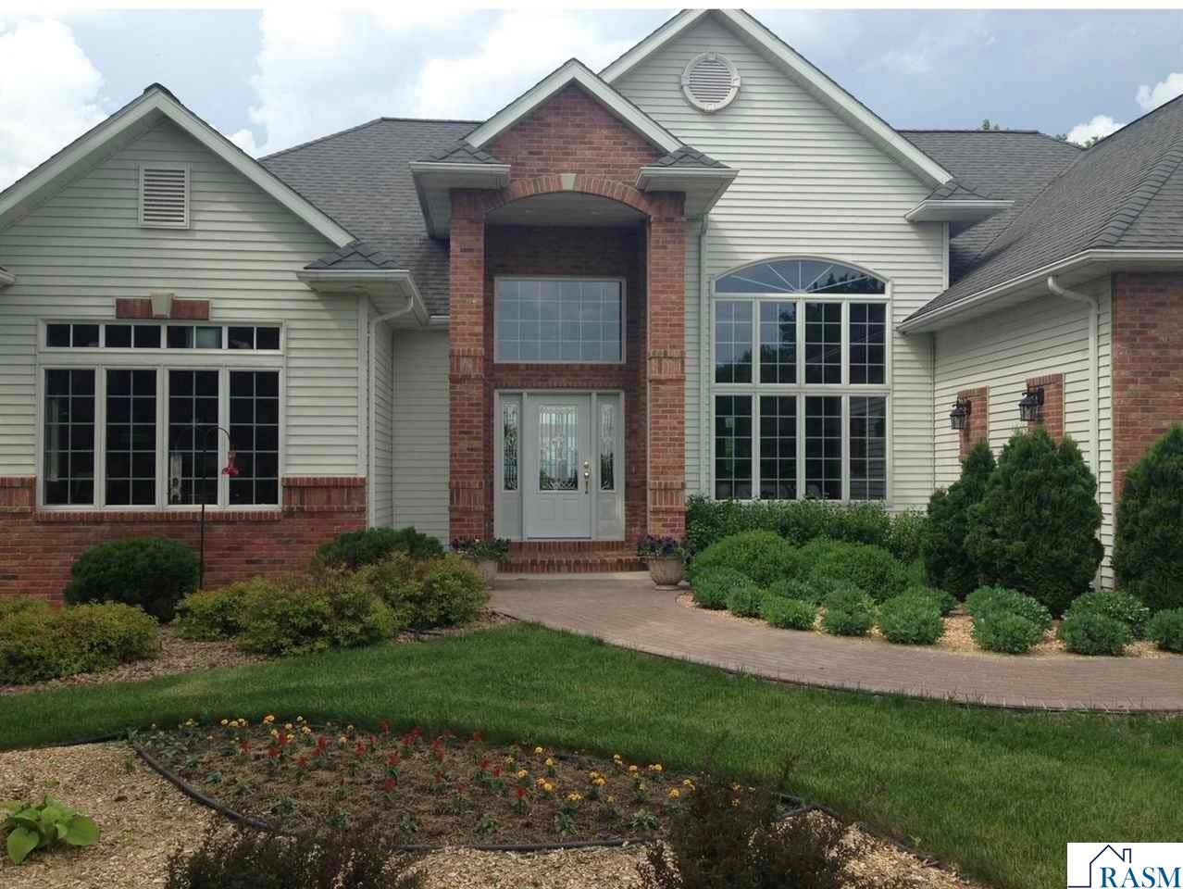
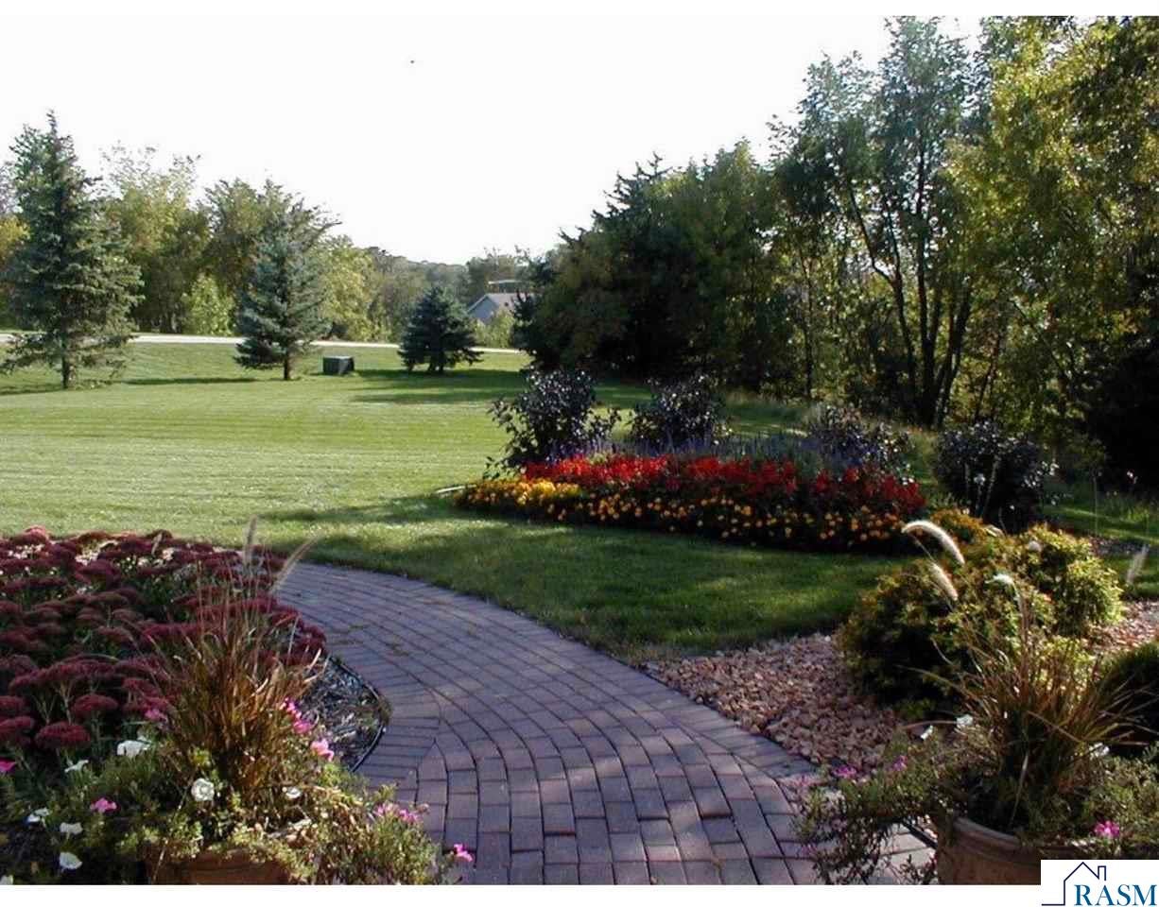
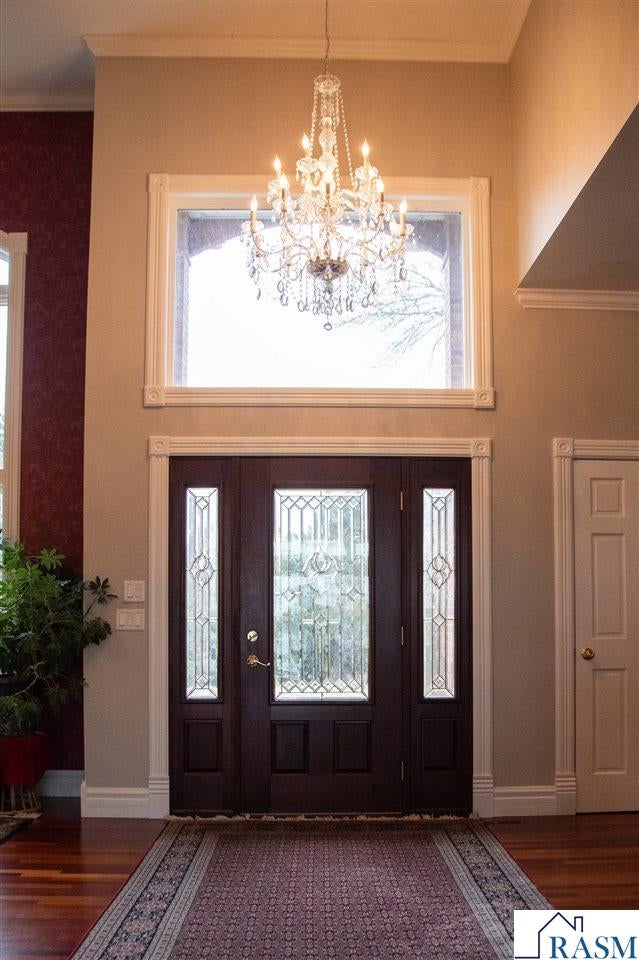
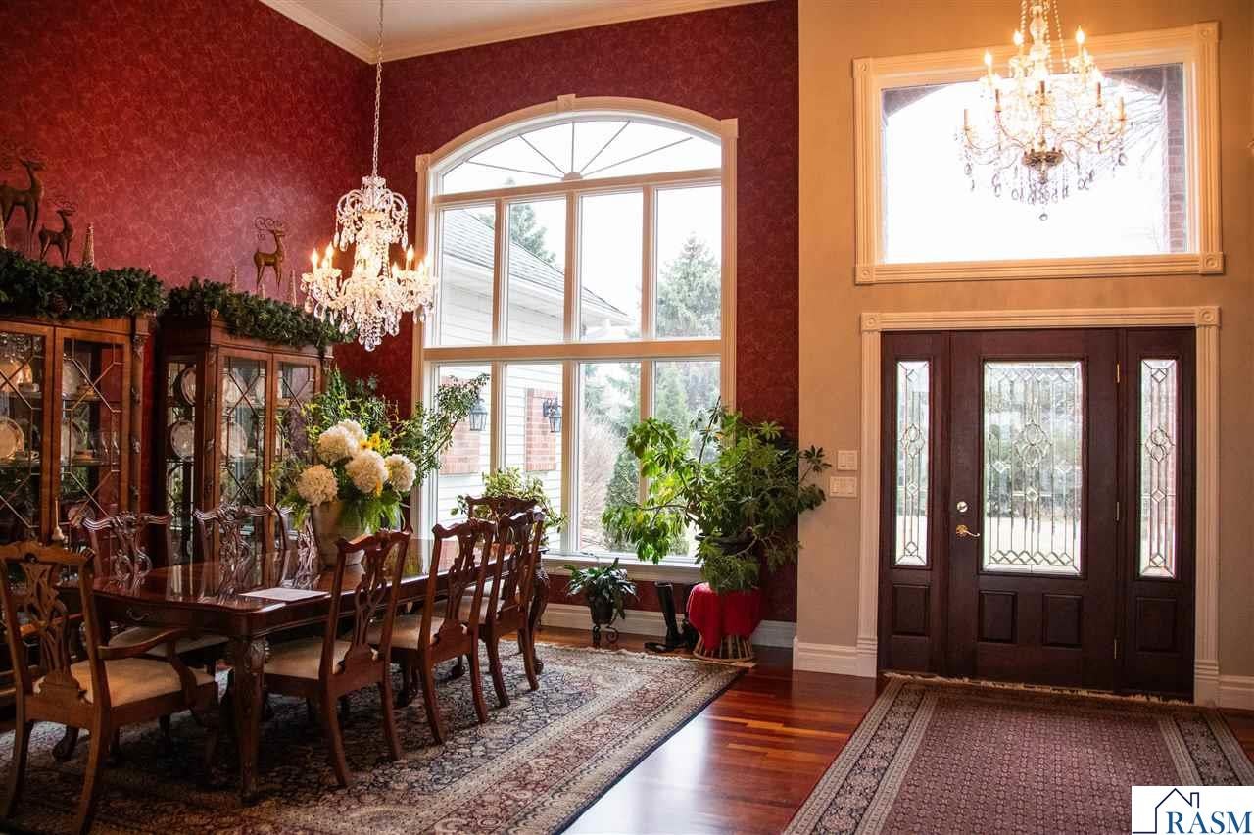
$5,931Imagine stepping into a serene oasis where the beauty of nature meets the pinnacle of luxury living! Nestled on the tranquil shores of West Lake Jefferson, this breathtaking lake home sprawls across 3.95 acres, complete with two picturesque ponds that reflect the beauty of the surrounding landscape. As you enter the home, you're greeted by a grand foyer boasting impressive 14-foot ceilings, adorned with elegant crown molding that flows seamlessly into the main floor's sophisticated design. The bright spaces are enhanced by transom windows that invite natural light, creating a warm and inviting atmosphere. The spacious living room features tray ceilings, inviting both relaxation and entertaining—a perfect gathering spot for family and friends. Walk through the open layout to the gourmet kitchen, where culinary dreams come to life. Enhanced by a large kitchen island with a cooktop and adorned with granite countertops, this space is a chef's paradise, complemented by top-of-the-line Café appliances and cherry cabinets. Imagine gatherings around the island, creating memories that last a lifetime. Just steps away, the master suite awaits, offering a private sanctuary with a walk-in closet and an opulent bathroom. Feel the stress of the day melt away in the bubble bathtub, or rejuvenate yourself with a luxurious shower featuring dual heads. The master bath is also outfitted with in-floor heating, ensuring comfort during colder months. With three bedrooms and an optional fourth room—perfect for a home office or guest room—this home accommodates every need. The lower level expands the living space further, with in-floor heating, a cozy wood fireplace, and a glorious theater room featuring a 164-inch projection HD television and THX surround sound—your perfect spot for movie nights or game days! Enjoy a playful afternoon at the bar while hosting friends or indulge in the tranquility of your private sauna. Outside, the screened-in three-season porch connects you to nature while allowing you to enjoy the outdoors without the distractions of bugs. The expansive backyard leads directly to a sandy beach—ideal for summer fun, swimming, or simply soaking in the sun. For water enthusiasts, a 2-stall insulated/sheet rocked boathouse with a garage door opener is ready to house your boats and lake toys. With a thoughtful layout, this home also features convenient main-floor laundry, and a large three-car garage with in-floor heat, allowing easy access to the lower level and ensuring comfort throughout the seasons. This magnificent lakeside retreat blends luxury and nature effortlessly, making it the ultimate sanctuary to call home. Picture evenings spent by the fire, starry skies reflected in the lake, and the joyful sounds of nature all around you. Welcome to your dream home on West Lake Jefferson!
| 3 weeks ago | Listing updated with changes from the MLS® | |
| 3 weeks ago | Price changed to $1,299,900 | |
| 6 months ago | Status changed to Active | |
| 6 months ago | Listing first seen on site |

Listing information is provided by Participants of the REALTOR Association of Southern Minnesota MLS. IDX information is provided exclusively for personal, non-commercial use, and may not be used for any purpose other than to identify prospective properties consumers may be interested in purchasing. Information is deemed reliable but not guaranteed. Copyright 2026, REALTOR Association of Southern Minnesota MLS.
Data last updated at: 2026-09-14 04:52 AM UTC