Insurance agents are licensed for Minnesota, North & South Dakota, Wisconsin, and Iowa

HOURS

Mon – Fri – 8:00 am – 5:30 pm and by appointment
Sat – By appointment
Sun – Closed

WE TREAT YOU BETTER THAN FAMILY

(507) 931-1703

Local Property Listings

In Business Since 1962 | Licensed Business | Personalized Services

Search Homes & Properties Near You

 *Already searched? Make sure to clear your filters or reset your search to view all available listings.*
Save
Ask
Tour
Hide
Share
$949,900
156 Days On Site

220 Laclaire Street
Lake Crystal, MN 56055

For Sale|Single Family Residence|Active Under Contract
3
Beds
2.25
Total Baths
1
Full Bath
2
Partial Baths
2,317
SqFt
$410
/SqFt
2025
Built
County:
Blue Earth
Listing courtesy of MARY WELLER of Coldwell Banker River Valley
220 Laclaire Street220 Laclaire Street220 Laclaire Street220 Laclaire Street
Save
Ask
Tour
Hide
Share

Mortgage Calculator

Monthly Payment (Est.)

$4,334
Calculator powered by Showcase IDX, a Constellation1 Company. Copyright ©2026 Information is deemed reliable but not guaranteed.

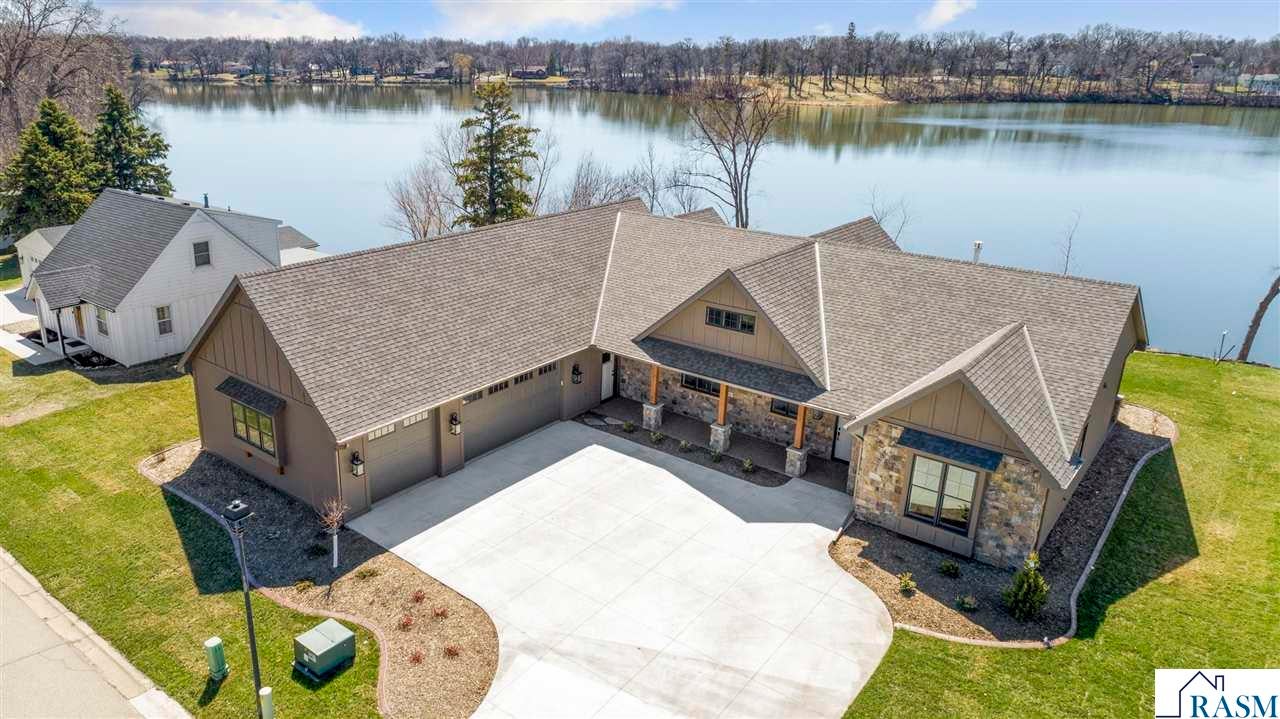
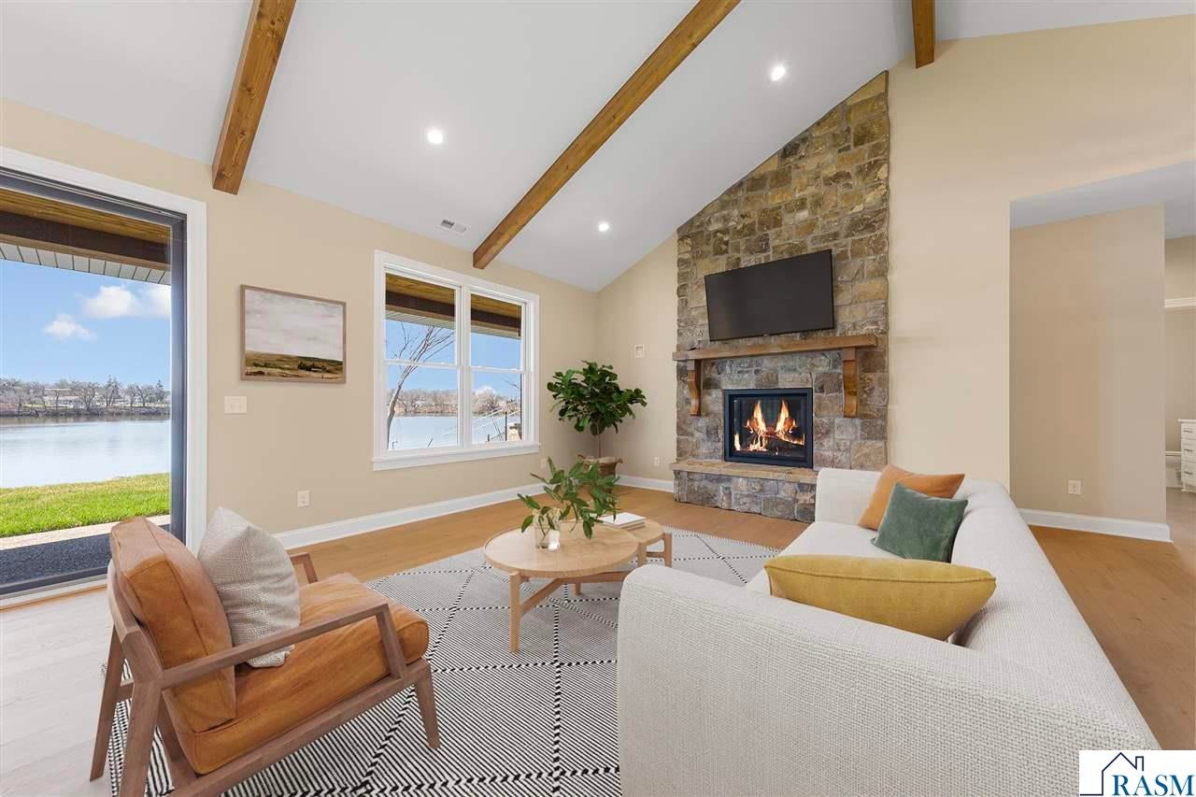
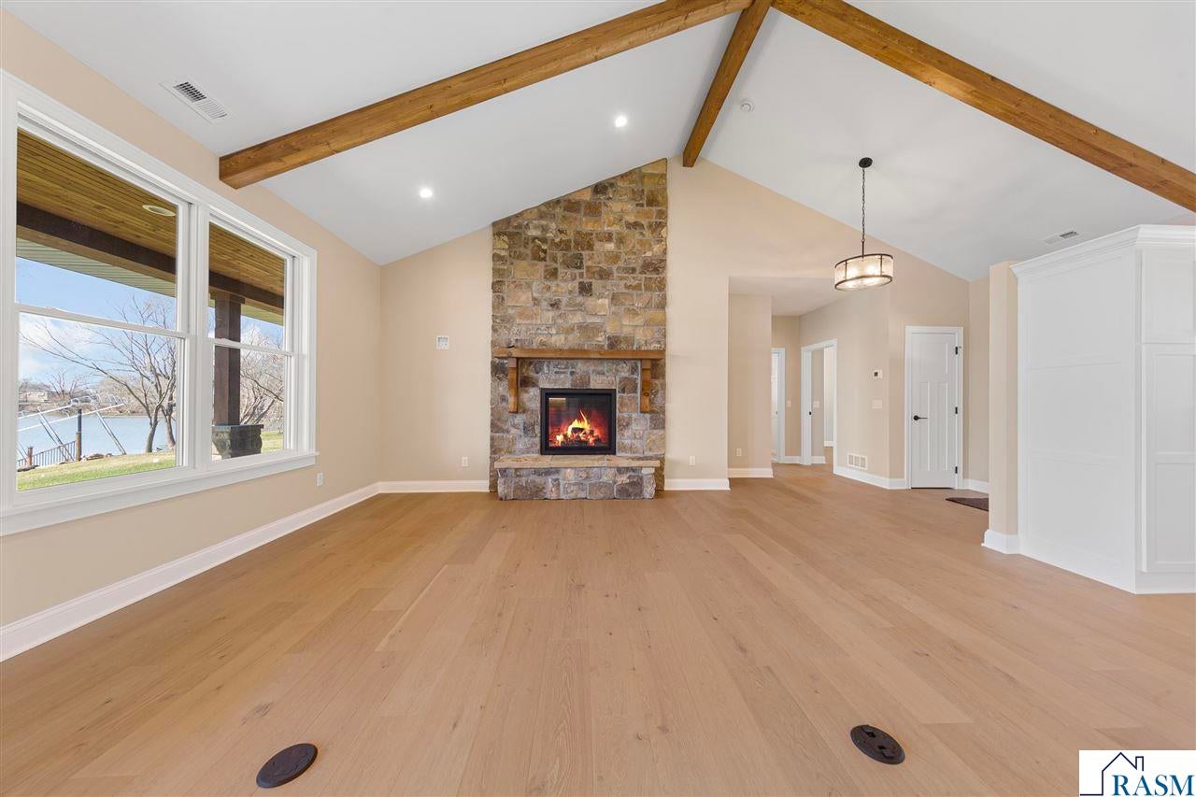
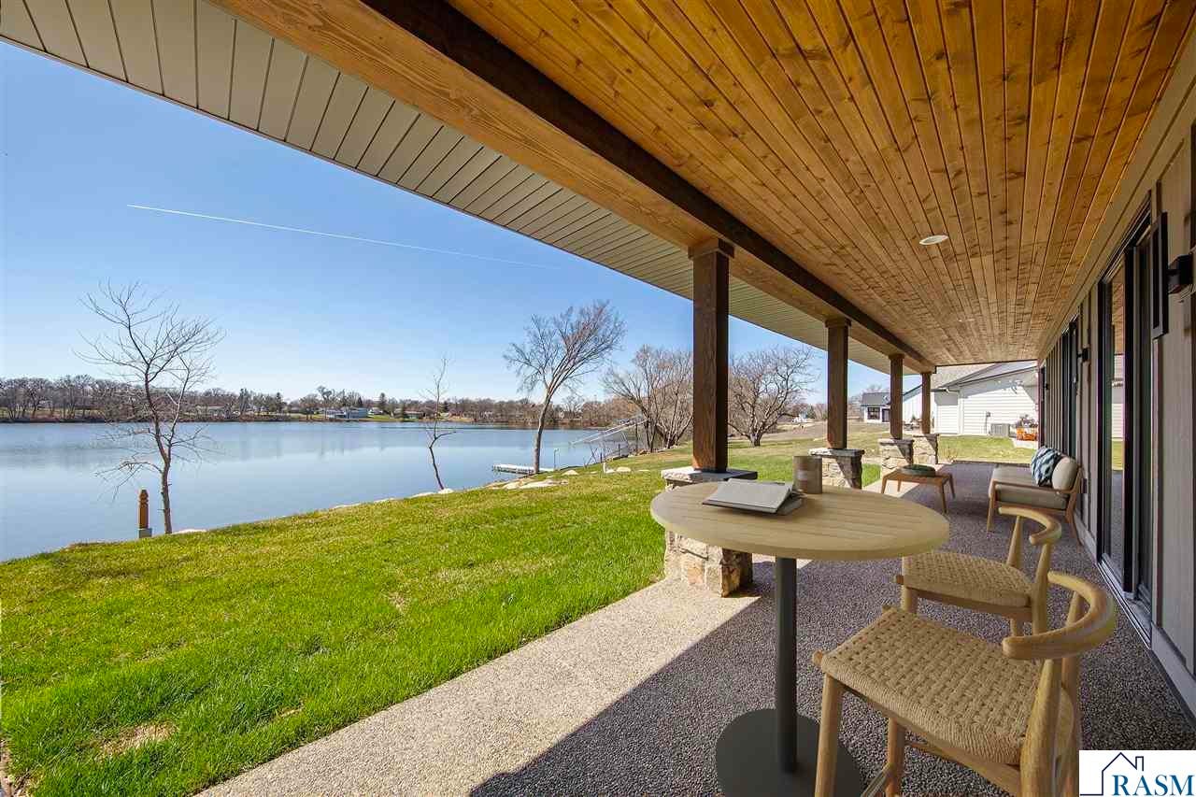
This exceptional custom-built lake home, thoughtfully designed and constructed by Pat Touhey General Contracting, offers 145 feet of beautiful shoreline on Crystal Lake on a quiet bay with a highly sought-after south-facing exposure. Spend your days relaxing on the pontoon with family and friends, then unwind in the evening beside the lakeside fire while taking in breathtaking sunset views. Built with quality craftsmanship, energy efficiency, and luxury in mind, this home features professionally installed sod, extensive landscaping, irrigation system, and boulder-cut steps leading to the lakefront. The slab-on-grade construction includes an insulated concrete form (ICF) poured wall foundation, 2” foam insulation beneath the slab, and closed-cell spray foam insulation throughout the walls and ceilings for superior efficiency and comfort. Inside, you’ll find in-floor heat throughout the home, soaring 9-foot ceilings, and a stunning vaulted beamed ceiling spanning the kitchen, dining, and great room. The open-concept living space showcases engineered hardwood flooring, custom painted cabinetry, elegant stone countertops, and a beautiful Kozy Heat gas fireplace accented with real stone veneer. Additional premium features include Andersen 400 Series casement and double-hung windows, Taylor doors, LP Smart siding with James Hardie fiber cement accents, CertainTeed Landmark 30 architectural shingles, exposed aggregate concrete porches, partial real stone exterior veneer, and a full concrete driveway. The spacious primary suite features beautiful views of the lake with a sliding door to the fabulous outdoor patio and a spacious walk in closet. The primary bath features a floor-to-ceiling tiled walk-in shower with built-in seating, large soaking tub and double sink vanity with separate mirrors. The home also has two other spacious bedrooms with ample closet space and a guest bath as well as a large pantry, powder bath and laundry area off the garage. The heated, fully finished garage is sheet-rocked, taped, and painted, and includes three floor drains. Additional amenities include a high-efficiency furnace and A/C system, water softener, and LED lighting throughout. This is a rare opportunity to own a beautifully crafted lakefront retreat offering exceptional comfort, timeless design, and unforgettable waterfront living.

Save
Ask
Tour
Hide
Share
Listing Snapshot
Price 
$949,900
Days On Site 
156 Days
Bedrooms 
3
Inside Area (SqFt) 
2,317 sqft
Total Baths 
2.25
Full Baths 
1
Partial Baths 
2
Lot Size 
0.42 Acres
Year Built 
2025
MLS® Number 
7039931
Status 
Active Under Contract
Property Tax 
$1,894
HOA/Condo/Coop Fees 
N/A
Sq Ft Source 
N/A
Friends & Family
Recent Activity
3 weeks agoListing updated with changes from the MLS®
3 weeks agoStatus changed to Active Under Contract
3 months agoPrice changed to $949,900
5 months agoListing first seen on site
General Features
Acres 
0.42
Attached Garage 
Yes
Garage 
Yes
Garage Spaces 
3
Parking 
Garage Door OpenerConcreteAttached
Property Sub Type 
Single Family Residence
Security 
Smoke Detector(s)
Sewer 
Public Sewer
SqFt Above 
2317
SqFt Total 
2317
Style 
SF Single Family
Utilities 
Underground Utilities
Water Source 
Public
Interior Features
Appliances 
DishwasherDisposalDryerMicrowaveCooktopRangeRefrigeratorWasherGas Water HeaterWater Softener
Cooling 
Central AirCeiling Fan(s)
Fireplace Features 
Gas
Flooring 
HardwoodTile
Heating 
Natural Gas
Interior 
Eat-in KitchenKitchen IslandVaulted Ceiling(s)Walk-In Closet(s)
Save
Ask
Tour
Hide
Share
Exterior Features
Construction Details 
Aluminum SidingCement SidingStone
Lot Features 
Waterfront
Patio And Porch 
PorchPatio
Roof 
Fiberglass
Waterfront 
Yes
Waterfront Features 
Lake
Community Features
Accessibility Features 
Accessible Full Bath
School District 
Mankato #77
Schools
School District
Mankato #77
Elementary School
Unknown
Middle School
Unknown
High School
Unknown
Listing courtesy of MARY WELLER of Coldwell Banker River Valley


Listing information is provided by Participants of the REALTOR Association of Southern Minnesota MLS. IDX information is provided exclusively for personal, non-commercial use, and may not be used for any purpose other than to identify prospective properties consumers may be interested in purchasing. Information is deemed reliable but not guaranteed. Copyright 2026, REALTOR Association of Southern Minnesota MLS.
Data last updated at: 2026-09-14 04:52 AM UTC

Neighborhood & Commute
Source: Walkscore
Save
Ask
Tour
Hide
Share

Find the House of Your Dreams With Us

Find your new home at Pell Insurance & Real Estate with our local listings. Check out our current available homes below. We provide you with over 60 years of real estate experience and the latest technology and tools to help you buy your new home or sell your current home.

 
We’re an insurance agency as well. This allows us to be your one-stop destination for your real estate and insurance needs. Contact us to discuss your needs today!

Listing information deemed reliable but not guaranteed. Read our full disclaimer.

Learn More About

Pell Insurance & Real Estate

HOURS

Mon – Fri – 8:00 am – 5:30 pm and by appointment

Sat – By appointment

Sun – Closed

CONTACT US

Main: (507) 931-1703

Toll Free: (800) 931-1703

Fax: (507) 931-1797

pellinc@pellinc.com

VISIT US

221 West Nassau St
St Peter , MN 56082
Get Directions

Scroll to Top